
This Old House Newton House Today: Season 29
What the Season 29 West Newton house looks like today, how it differs from Newton Centre and the Bigelow House, and which later facts are still unverified.
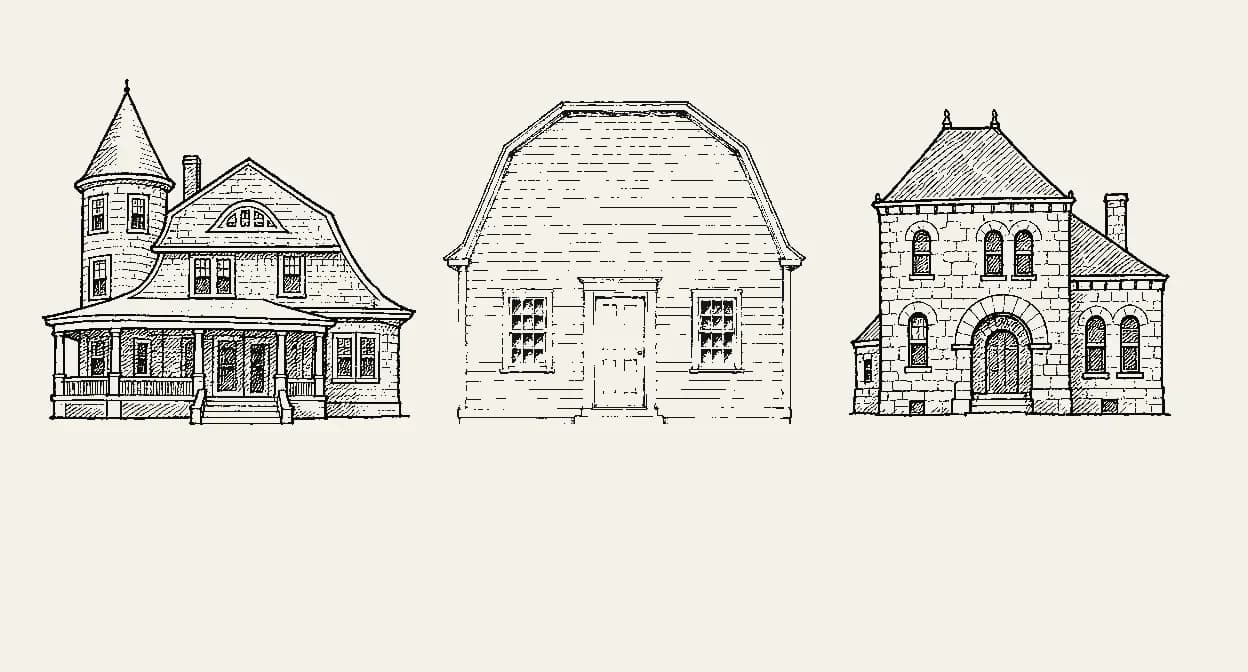
A search for the Newton house today lands on three different This Old House projects. Season 29 is the West Newton Shingle-style house, an 1897 house the show renovated in 2007 and 2008. Season 31 is a 1915 Dutch Colonial in Newton Centre. Season 2 is the Bigelow House, an 1887 Richardson mansion. This page is only the first of those, and only the parts a public source will still support.
Which Newton house this is
This Old House titles the Season 29 project the Newton Shingle-Style House. In Kevin O'Connor's later survey of favorite projects, the same house is the West Newton Shingle-Style house. The season itself, 26 episodes from October 4, 2007, to March 27, 2008, also followed rebuilding in New Orleans. The Newton house is the Massachusetts project, not the whole season.
Season 31's Newton house is a different building. The show's own page calls it the Newton Centre project: a 1915 Dutch Colonial Revival, bought by Bill and Gillian Pierce in 2004, with a planned 330-square-foot addition. It premiered in the fall of 2009. If a photo or a write-up says Newton Centre, or names the Pierces, it is not this house.
The other Newton house that already has a "today" answer on this site is the Bigelow House from Season 2. That roundup is the place for the Richardson mansion and the condominiums. It does not describe the Season 29 project.
What the show started with
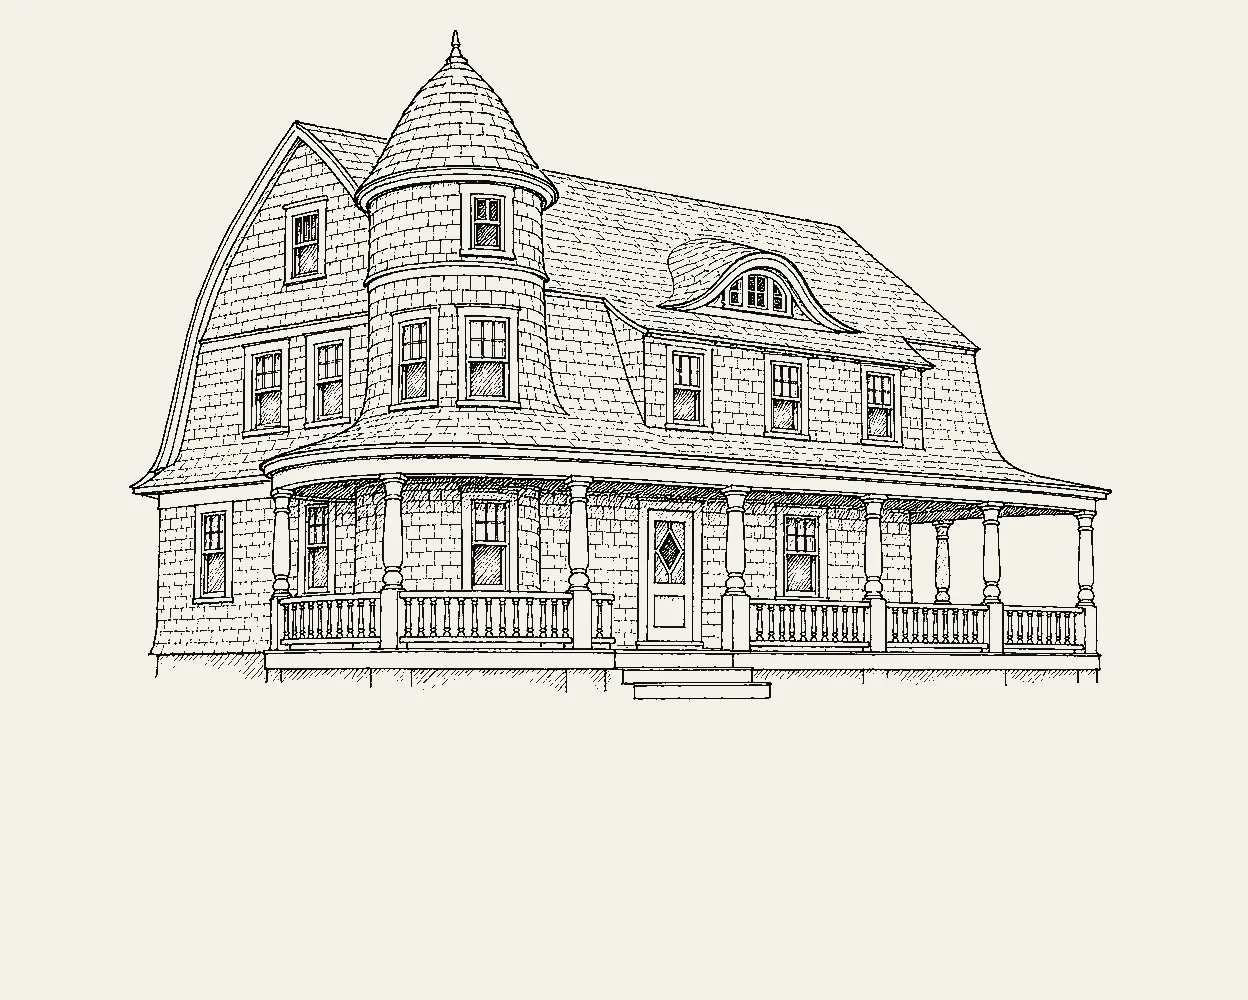
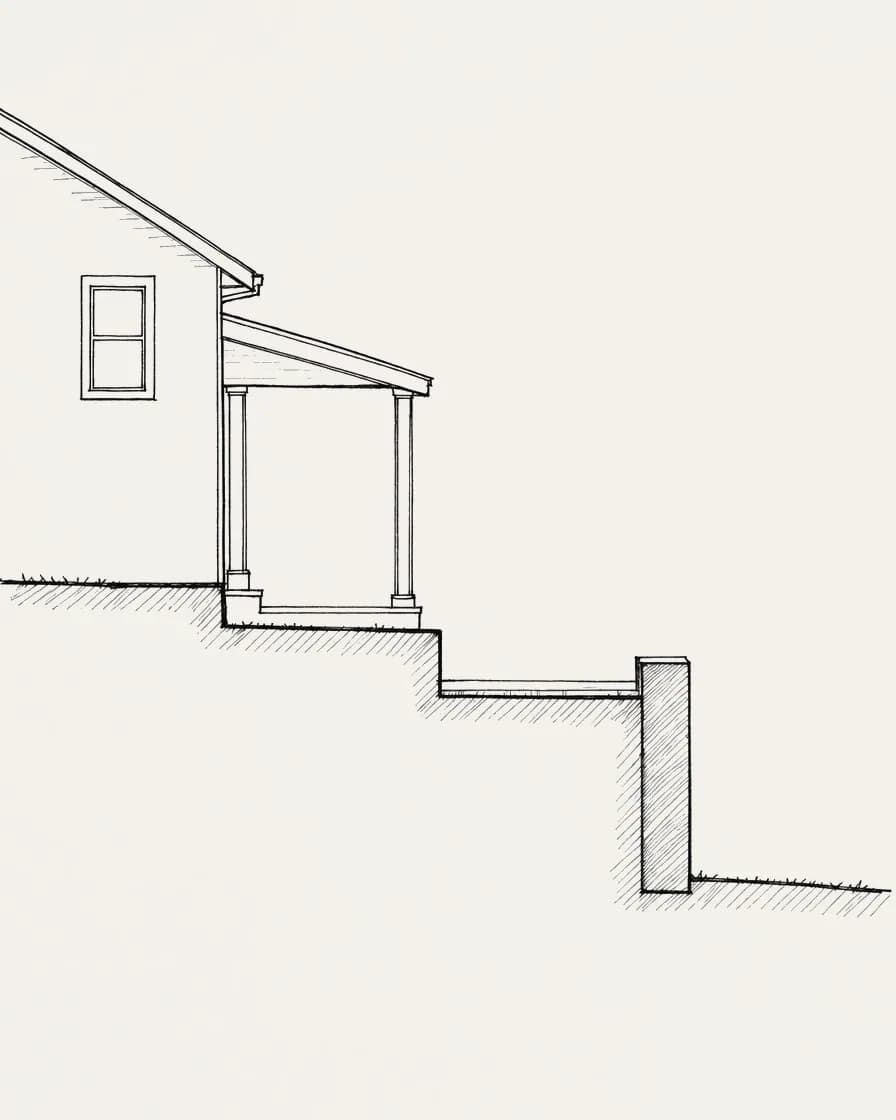
Alexandra Bandon's project story for This Old House introduces homeowners Paul Friedberg and Maddy Krauss and an 1897 Shingle-style house in Newton. She calls it a scaled-back version of the grand Shingle-style houses on the New England coast, from the Victorian decades, with a wide front porch, original wood paneling and carving, late-nineteenth-century stained glass, a staircase as the centerpiece of the entry, and an ornate mantel in the dining room. Architect Treff LaFleche, quoted in that story, called the work surgical: enlarge the kitchen and the primary bedroom suite without blowing the plan apart. The old dining room was headed toward life as a family room. Landscape architect Stephanie Hubbard's answer to a backyard that fell away from the house was a new porch off the kitchen, a step down to a bluestone patio, and a lower lawn held by a retaining wall.
The money, as far as a published record goes, stops at the purchase and the permit. Daniel McGinn, in Newsweek on October 8, 2007, reported that Friedberg and Krauss bought the house they were renovating for $1.5 million, and that the building permit Tom Silva pulled that May estimated the job at $800,000. The permit fee in that account was $14,880. McGinn guessed the finished cost was higher, because a permit estimate can leave out donated materials and the landscaping, and he said so as a guess. Newsweek does not report a final bill. I am not going to supply one.
What This Old House said the finished work looked like
The last room-by-room description I can tie to the completed project is the West Newton section of that O'Connor survey, published on the This Old House site with photographs by Michael Casey. I am not reproducing those photographs. They are pictures of a private house. The words are enough, and they describe the renovation as the show left it, not a walk-through from this year.
- The backyard went from a steep slope to a stepped series of patios.
- The kitchen, which had been a warren of small rooms, was opened to the rest of the house and to the yard. A door led to a new covered porch and a patio.
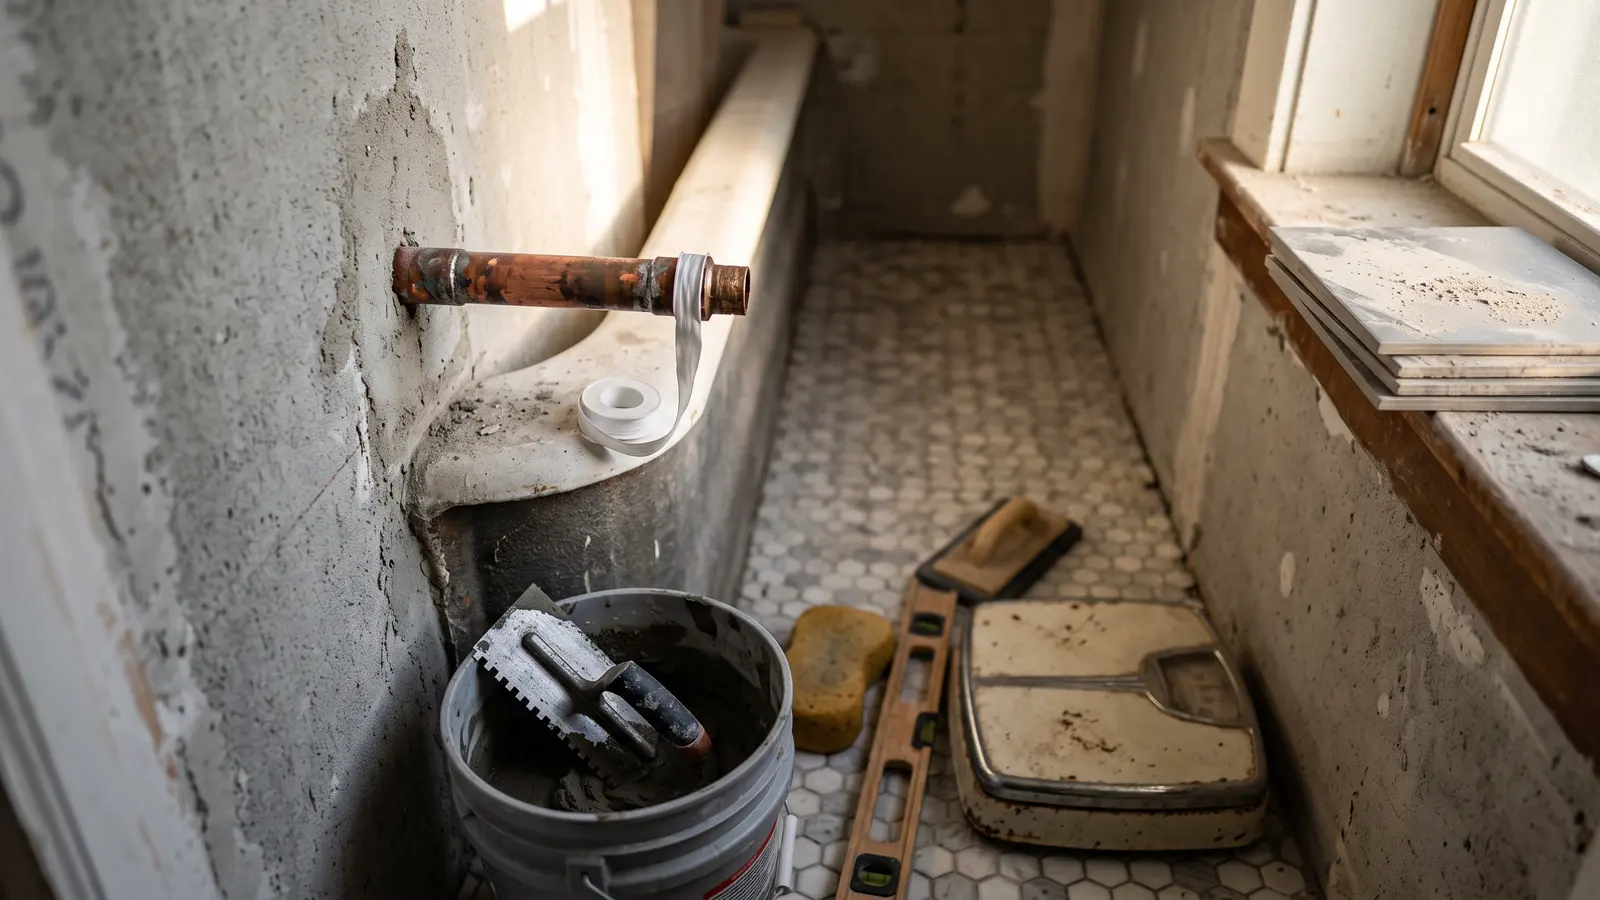
- One bathroom kept a vintage scale. The survey notes a faucet coming out of the wall just above the tub.
- The entry stayed a Shingle-style set piece: a large staircase, with stained and leaded glass past the front door.
That is the finished project as This Old House published it. It is not a 2025 inspection. Kitchens and baths get replaced. I have no public source that says these rooms are untouched.
What a 2025 public record actually says
The newest account I can verify is in Historic Newton's Winter 2025 newsletter, published by the City of Newton (the PDF). It describes the 2025 Preview Party, nearly 100 guests, hosted by Madeline Krauss and Paul Friedberg at their home. Guests "explored the 1897 shingle-style/colonial revival house" and spent time on the spacious wraparound porch in fine spring weather. Architect Treff LaFleche spoke. The newsletter says his firm, LDa Architecture & Interiors, led the 2007 renovations when the home was featured on This Old House.
Read that closely, because it is the whole "today" answer. In the spring of 2025 the newsletter still calls the house an 1897 Shingle-style and Colonial Revival, still places the party at the home of the couple from the show, and still has the porch in use. The street address is in that newsletter. It stays out of this page. I am also not describing the newsletter's photographs of the hosts or the house.
The same issue covers Historic Newton's house tour on Sunday, May 18, a separate event through other parts of the city. I am not claiming this house was one of the seven homes on that tour. The preview party is the event the newsletter puts in this house.
I did not find a recorded sale after the 2007 purchase in the sources above. The newsletter's "at the home of" is not a deed. An earlier roundup on this site, the Season 29 value note, estimated the house around $1.8 million from comparable sales. That figure was an estimate, not a closing, and I am not repeating it as what the house is worth. I do not have a current assessed value or a listing price I can cite, so this page does not have one.
What is still unknown
I have not been to the house. Nothing here is a condition report on the roof, the porch paint, the systems, or the rooms behind that 2025 party. The purchase price and the permit estimate are 2007 numbers from Newsweek. The patio, the opened kitchen, and the staircase are This Old House's description of the finished project. The 2025 facts are the ones in the Historic Newton paragraph: who hosted, the style and the year the newsletter used, and that the porch was part of the evening. If a later sale, a reassessment, or a proper revisit turns up in a public source, it belongs on this page with a citation next to it. Until then, the honest sentence is the short one. The Season 29 house was still the Friedberg and Krauss home for a house-tour preview in 2025, and it was still being described as the 1897 Shingle-style house the show worked on.
The weekly recap
Get each new recap in your inbox the week it airs.
One email the week the new episodes are up, with links back to the full write-ups. Confirm once. Unsubscribe any time.
Keep reading
Related recaps
Also about Historic Homes
Project note
Where Are They Now? Six More This Old House Project Houses, From the 1979 Original to a $29,100 Detroit Rescue
Also about Historic Homes
Project note