Where Are They Now? Six More This Old House Project Houses, From the 1979 Original to a $29,100 Detroit Rescue
Round two of the where-are-they-now series: the 1979 Dorchester original, H.H. Richardson's Bigelow House condos, the Westwood farmhouse fight that just sold for $1.45 million, a hidden Santa Barbara addition, Acton's Great Pumpkin, and a $29,100 Detroit land bank rescue. With a ranking.
Six More Houses, and This Time I'm Picking Favorites
The first time I went digging through This Old House property records, I came back with a pile of Zestimates and not many opinions. That post is still the most-read thing on this site, so here's round two, opinions included. I went further back this time, all the way to the house that started the whole thing in 1979. And yes, I'm ranking them at the end.
The rules: six project houses that weren't in the first where-are-they-now post, each with some trace of what happened after the crew packed up. Maybe a sale, a revisit episode, a public listing, a newspaper follow-up, or a homeowner talking to a reporter decades later. (For the record, the baseboards in my own house are still "about to start." Researching other people's renovations is still my favorite way to avoid my own.)
Here's the lineup, oldest first:
- The Dorchester House (Season 1, 1979). The original. Bought for $17,000, auctioned on live TV.
- The Bigelow House, Newton (Season 2, 1980-81). An H.H. Richardson mansion turned into five condos.
- Weatherbee Farm, Westwood (Season 9, 1987). The cult-classic fight. It sold in 2025.
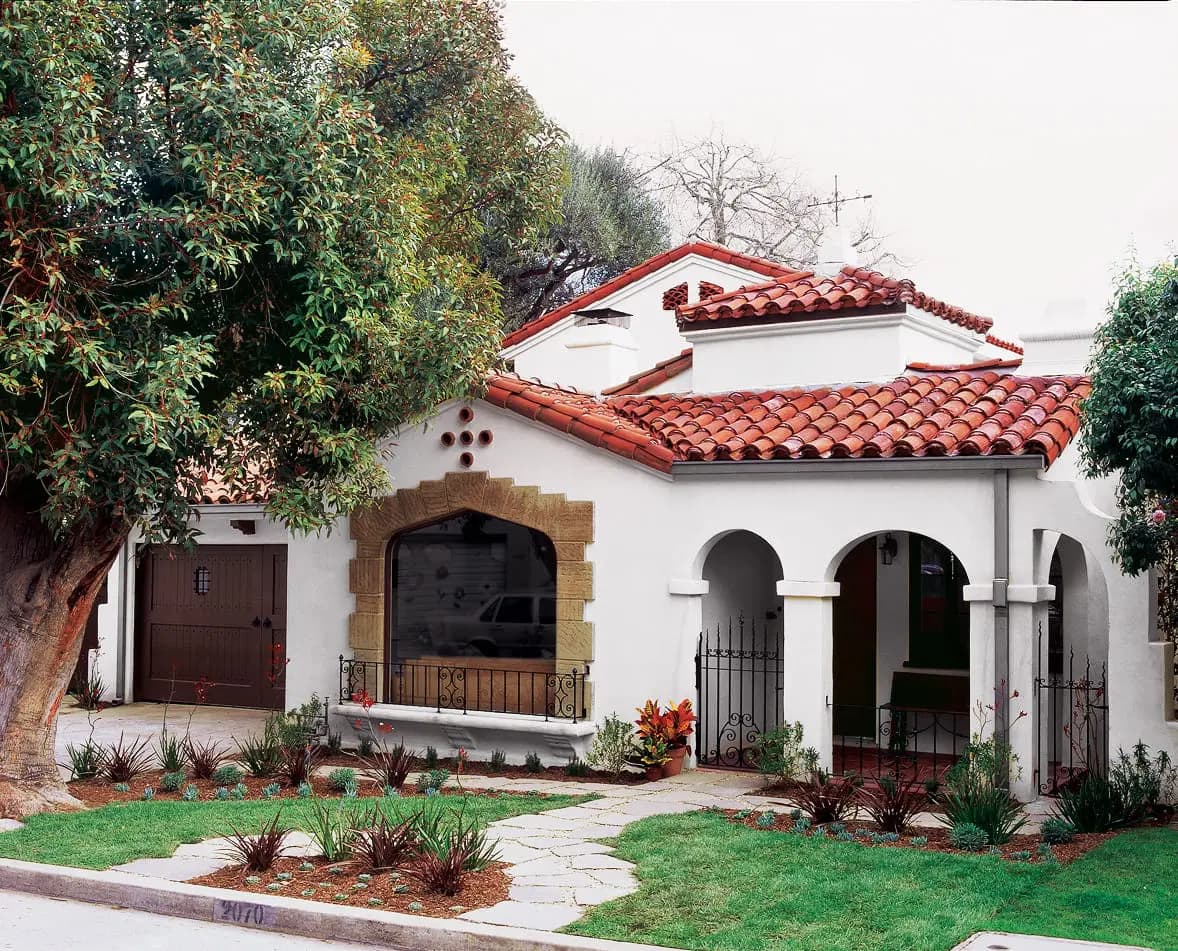
- The Santa Barbara Bungalow (Season 9, 1987-88). The second-floor addition you can't see from the street.
- The Acton House (Season 16, 1994). "The Great Pumpkin," and the cherry cabinets that became a public cause.
- The Detroit House (2017). A $29,100 land bank house that half of Detroit showed up to help finish.
Same privacy rule as last time: if the people who own a house today aren't selling it, I'm not printing the house number. Neighborhoods and street names that This Old House or the local press already made public are fair game.
The Dorchester House (Season 1, 1979)
Bought: $17,000 by WGBH producer Russ Morash (Washington Post, April 1979)
Sold after the show: $55,000, auctioned live on Channel 2
Built: 1861 by WGBH's best estimate at the time, 1860 per This Old House
Today: Privately owned. Zillow's estimate is about $1.14 million (October 2026)
There was no homeowner on Season 1. A public TV station bought a shabby mansard-roofed Victorian on Dorchester's Meeting House Hill and fixed it up on camera, and that was the show. Bob Vila hosted. Norm Abram was Morash's carpenter (he'd built Morash's barn), and he told Boston Magazine years later that he "just took the job for some work in a winter of no work," figuring he'd "be in the background of a couple of scenes carrying around ladders." That worked out.
The job reads like an old-house syllabus. The roof came off and the rafters were rotten all the way up, way past the ends where the wooden gutters had leaked. A boxy second entrance, added back when a doctor ran an office out of the house, got torn off so the porch could run the full width of the front again. For reference the crew used an untouched twin house right across the street. A paint historian scraped bull's-eyes into a quarter inch of old paint and found the original scheme, which turned out to be three coordinated browns. Cellulose went into walls that had never had any insulation at all.
And the money. Oh, 1979. WGBH raised $50,000 from two banks to produce the season, according to fundraiser John Carver. Morash later put the repairs at about $30,000. Carver says the station auctioned the finished house live on Channel 2 for $55,000. Thirteen episodes later, PBS picked the show up nationally.
One part of this story never made it on the air. In 2019, community organizer Lew Finfer wrote in the Dorchester Reporter that the house was vacant because its previous owner, Earl Perkins, a Korean War veteran who led the Meeting House Hill Civic Association, lost his job, faced foreclosure, and had to leave. This was the 1970s, when redlining made loans in parts of Dorchester nearly impossible to get. So the "rescue" that launched a whole TV genre started with a neighborhood family losing their home. Worth knowing before you get misty about the pilot.
Where it is now: For the 40th season in 2019, Norm, Richard Trethewey, and Kevin O'Connor went back. Kevin told Forbes that Norm checked a kitchen skylight he'd put in 40 years earlier and found "no leaks," and the heating system was still running. "Other than different paint colors and a new kitchen, it looks the same." Finfer called it "a jewel in the neighborhood under the care of its current owners."
My take: Forty years without a leak. That's the best review a skylight will ever get. What I'll mourn is the paint. Somebody did forensic work under a microscope to bring back the 1860s browns, and a later owner went another way. Fine, it's their house, and brown is a tough sell. But that paint analysis was the most This Old House moment of the entire first season and I wish it had stuck around.
The Bigelow House, Newton (Season 2, 1980-81)
Acquired: The Newton Historical Preservation Association bought it from the City of Newton for $10,000, with a $500,000 credit line from Mutual Bank for Savings (Christian Science Monitor, June 1980)
Architect: Henry Hobson Richardson (of Boston's Trinity Church)
Built: 1887, for surgeon Dr. Henry Jacob Bigelow
Today: Five privately owned condominiums on the National Register. One unit was listed in early 2025
For the sequel, the show went big. Really big. The Bigelow House is a rambling 10,000-square-foot Shingle Style place on top of Oak Hill, built around a courtyard with a zinc-covered belvedere on top, and it was one of Richardson's last residential commissions. Later it was a dormitory for the New England Peabody Home for Crippled Children. Then it sat abandoned from 1973 and got vandalized. The plan was four condos in the main house and a fifth in the attached barn, with the outside left basically the way Richardson drew it.
The windows were the headline problem. All 144 of them, in wildly different sizes and conditions. The crew saved what it could and had replicas made for the rest, and put storm windows on the inside so the facade stayed intact. The turret was my favorite bit. The original builders would have kerfed narrow shingles to bend them around the curve, but modern white cedar shingles were wider and wouldn't take it, so the crew soaked them in water until they'd bend. The house also got central heat, electricity, and telephone service for the first time, plus the most 1980 energy upgrades imaginable: solar collectors and wood stoves.
Where it is now: All five units are still privately owned, and the condo association has had a rough few years. In 2022 the trustees asked the Newton Historical Commission to lift a preservation restriction so they could sell part of the wooded land for five new condos. A neighborhood group said the trustees put the complex's annual maintenance bill at about $80,000. Neighbors organized, and by March 30, 2023, the trustees and their developer had dropped the plan.
Then in 2025 the end unit at #80 hit the market (2,346 square feet, two bedrooms, sunken living room with a massive stone fireplace), and the listing name-checked "Bob Villa, Norm Abrams, and the entire crew." Typos theirs. It also lists a heat pump and electric baseboard, so in that unit, at least, the solar-collector-and-wood-stove era is over.
My take: Chopping a Richardson house into condos sounds like a crime until you remember the alternative was a vandalized, empty shell owned by the city. Right call. Forty-five years later the exterior is still Richardson's. The systems are what aged badly, since solar collectors and wood stoves were 1980's idea of the future and at least one unit has clearly moved on. The bigger problem is money. Split a historic building five ways and you need five owners who all agree to keep paying for 144 windows and a cedar roof. I'm glad the woods stayed woods. I would not want to be on that condo board.
Weatherbee Farm, Westwood (Season 9, 1987)
Homeowners on the show: Bill and Cynthia Dromgoole
Built: 1785 per the show, 1790 per the 2025 listing
Most recent sale: $1,450,000 on September 30, 2025 (listed at $1,495,000)
Property details: 4 beds, 3,315 square feet, about 1.6 acres
Listing: 240 Canton St on Coldwell Banker
If you know one piece of early This Old House drama, it's probably this one. Season 9 took on Weatherbee Farm, a rambling 18th-century farmhouse about 13 miles southwest of Boston. Architect Mary Otis Stevens drew the restoration plan, Norm oversaw the framing of a new kitchen addition, and asbestos-wrapped heating pipes came out of the cellar. The last few episodes went full decorator. Sponge-painted walls, faux marble, wallpaper in the nursery, a designer tour of the finished rooms.
Then the Dromgooles talked to the press.
According to People, on the last day of shooting in December 1987, Vila smiled into the camera and called the house "beautiful." Meanwhile the owners had rain coming in, stove pilots that didn't work, a heating system that wasn't finished, and lamps in one bedroom running off an extension cord from the basement. The Wall Street Journal reported the renovation had been left "less-than-perfect and incomplete," as the Washington Post summarized it in 1988. WGBH's response is a line I can't stop thinking about: "Let me point out that 'This Old House' is not in the business of remodeling houses. We produce a television series." A spokeswoman also said "not every room was in pristine condition when we left" and that finishing every room "was never part of any arrangement." On the air, Vila suggested the owners could have put in more sweat equity.
Where it is now: Sweet mother of pearl, the 2025 listing leads with the show. "This iconic home underwent an extensive restoration by Bob Vila and the crew of 'This Old House' between 1987–1988." It mentions radiant-heated pine floors, a "beautifully updated kitchen with original charm intact," and the fully restored wellhead in the garden (a renovated wellhead went in during the Season 9 landscaping episode, almost 40 years ago). It sold for $1.45 million. I couldn't confirm who sold it, or whether the Dromgooles still owned it by then.
My take: The house is fine. The way it got there was a mess. Watching now, you can see exactly what went wrong: a TV production wanted a finished-looking house for the finale, the owners couldn't keep up with the sweat equity the show was counting on, and nobody had anything in writing. A Santa Barbara homeowner from the same season told the Post the deal was "all verbal" and "exceptionally vague," and the station called it a "handshake." That's why Westwood is last on my list. Still, a 1785 farmhouse selling for $1.45 million with its TV restoration as the lead selling point is pretty good revenge for a house that once ran a bedroom off an extension cord. My guess is whoever updated that kitchen finished what 1987 started.
The Santa Barbara Bungalow (Season 9, 1987-88)
Homeowners: Susan and David Dickinson
Bought: 1983, for $150,000
Built: 1923, for a tailor named William Laskey, who acted as his own contractor and spent $3,500
Homeowner cost of the project: "exceeded $60,000," against a hoped-for $50,000 (Washington Post, 1988)
Today: Apparently the same owners. Zillow's estimate is about $1.96 million
Same season, completely different story. Susan Dickinson answered a newspaper call for houses with a photo and a short note saying they wanted to turn the attic of their 1923 Craftsman into a master bedroom. They made the cut out of more than 100 responses, partly, they figured, because the producers spotted triathlon photos on their wall and "saw the potential for sweat equity."
That attic turned into a lesson in why "simple" additions never are. The 2x4 attic joists couldn't carry a floor. Then a structural engineer found the foundation couldn't carry a second story either, because local houses from that era were often built with concrete mixed with beach sand, and the salt eats it. So up the house went on jacks for a new foundation. The family moved out for two weeks and showered at the neighbor's, plus "a couple of cold showers." And then a thunderstorm sent water through the tarp during framing and wrecked the first-floor ceilings. Of course it did.
The Dickinsons' interview with the Washington Post is the best behind-the-scenes account of 1980s TOH I've read. Weyerhaeuser, the underwriter, didn't grow redwood, so the redwood wasn't donated, and the company wanted to cap its contribution at about $5,000. The "surprise" first meeting was staged: "Bob Vila! My goodness, are you going to do our house?" David described "a classic shot of Vila with Rolex watch pounding nails" at the deck party. Then he gave Bob his due anyway. "He does have integrity, though. He knows what he's talking about."
Where it is now: A 2022 nonprofit filing lists a Susan Dickinson at the same Figueroa Street address. A Susan Dickinson at that address also runs a local business doing in-home assessments and modifications so seniors can stay in their homes. I'll leave that there, except to say that if it's who I think it is, the woman who found out her house was sitting on a beach-sand foundation now helps other people make their houses last. I love that.
The numbers are fun too. The assessed value on record is about $403,000, against a market estimate near $2 million. That gap looks like decades of ownership under California's Prop 13 to me. (That's me doing math, by the way. The county didn't tell me so.)
My take: Smartest design decision on the whole list. The new shed dormer mirrors the original roofline and you can't see it from the street, so the front of a 1923 bungalow still looks like a 1923 bungalow. Plenty of second-story additions turn a Craftsman into a box. This one didn't. David told the Post, "For what we got, it was probably worth twice that much." Asked if they'd do it again: "we would not do it again real soon." He's right both times.
The Acton House (Season 16, 1994)
Homeowners: Terry and Sima Maitland, with three kids
Built: c. 1710, the Knight-Forbush Homestead, the oldest house the show had worked on
Budget: $150,000 target. Terry put the final figure at about $190,000 on air, plus about $120,000 in donated materials
Size: 2,200 square feet before, 3,400 after
Today: Still the Maitlands' as of 2019. Zillow's estimate is about $1.35 million
Steve Thomas hosted this one, and the Acton house had every old-house problem at once. A huge center chimney. Ceilings well under seven feet. Almost no closets, pipes that froze, bricks falling into the flues, and a bathtub that wouldn't drain. On the first walkthrough the Maitlands admitted the dishwasher lived in the dining room because it didn't fit in the kitchen (honestly, I respect that). Architect Chris Dallmus designed a two-story wing that's deliberately subordinate to the old house. Tom Silva's crew pinned the east side of the original in mid-air so the new foundation could be grafted on, and the foundation itself was precast concrete panels trucked in from Poughkeepsie.
The serious moment was lead. A blood test showed one of the Maitland kids had elevated lead levels, so a professional deleading crew came in and the old windows, the main culprits, got replaced.
Everything else was pretty fun. The family picked an orange-and-cream paint scheme from historic examples, and the crew started calling the house "The Great Pumpkin." The show used sprayed polyicynene foam for the first time. And the kitchen fight turned into a local cause. As Terry told the New York Times, a stranger stopped Sima at a paint store: "I know who you are! Don't let them push you around. Get your cherry cabinets." She got them, built at a workshop in Bath, Maine.
My favorite budget story in the show's whole history comes from this project. Terry told Boston Magazine they couldn't afford air conditioning, but the contractor said he'd just put it in anyway. Producer Bruce Irving's answer: "I'm gonna know, and furthermore, your budget is a national laughingstock." They filmed the equipment being carried back out while the family stood there yelling "Bring it back!"
Where it is now: In June 2011, Norm went back for a revisit that aired in the Bedford season, checking how the addition had held up after 17 years and what he'd do differently. Acton Patch reported the orange paint "still holds strong today." In 2019, the Maitlands, both 71, told the Times they'd made few changes. "Still, every time I come up the driveway I can't believe we live here," Terry said.
My take: This is the winner, and the price has nothing to do with it. The people it was built for stayed at least 25 years and still meant that driveway line. The wing has aged well because it was designed to look like it had always been there. Sima was right about the cabinets. Bruce Irving was right about the air conditioning (I'd have been yelling "bring it back" too). My one wish is a recording of whatever Norm said he'd do differently, because it wasn't in anything I could find and I'm not going to make it up.
The Detroit House (2017)
Homeowners: Frank Polk, a retired firefighter, and Tamiko Polk
Bought: $29,100 at a Detroit Land Bank Authority auction, June 2015
Built: 1939, a 1,700-square-foot brick house in Russell Woods
Season: Season 38 by This Old House's numbering (PBS lists it as Season 36), aired spring 2017
Today: No sale recorded since 2015. Zillow's estimate is about $151,000
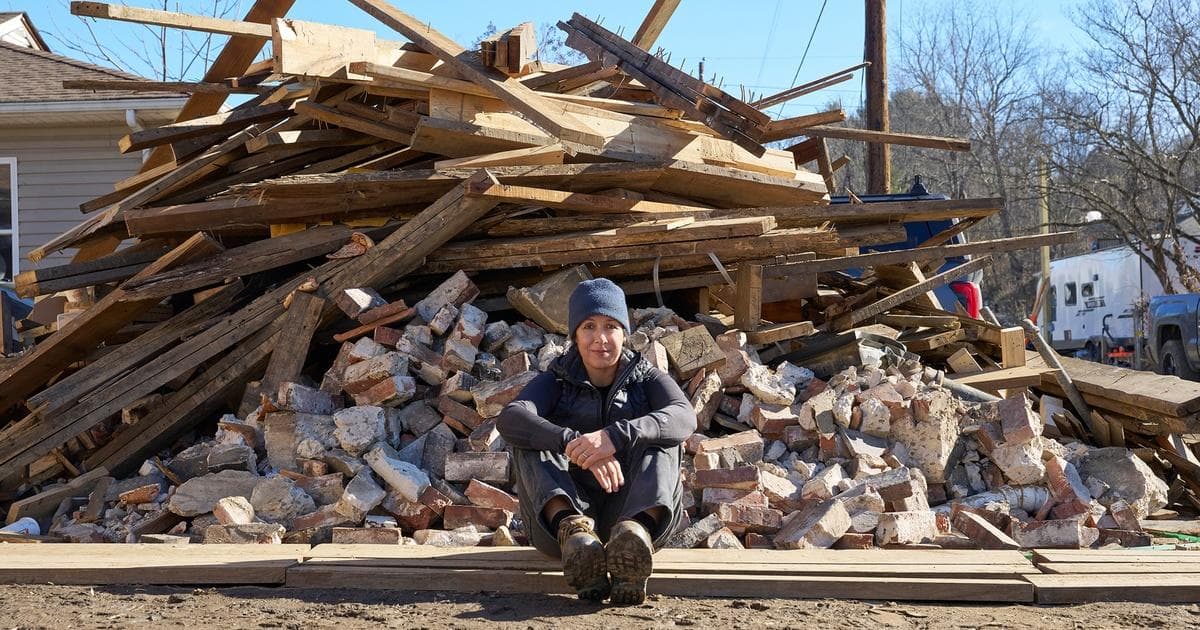
The show usually works in the suburbs, so its first trip to Detroit felt like a throwback to Dorchester, and to the 2010 Roxbury foreclosure project. The house had sat empty for four years. Scrappers had taken the copper and the furnace, and the roof had leaked long enough to do real damage. Tom found the front parapet so full of dirt it "wasn't just a parapet but a planter." Richard ran a camera down the drains looking for broken pipe.
What happened next is why this house made the list. Local general contractor Josh Engle, who grew up watching the show on PBS because his family "didn't have cable," walked in to meet the crew, saw how much was left to do, and started making calls. Stained-glass artist Ann Baxter took out the leaded front windows, replaced 13 panes, and restored the rest. ("I've seen everything from chewing gum to concrete" used as repairs, she said.) Detroit's own Pewabic Pottery made the fireplace tile. Frank's firefighter friends handled demolition. His sister came up from Atlanta for two months to rebuild the front steps, Tamiko stripped the paint off the fireplace surround herself, and Tom and Frank patched ornate plaster trim with help from a 3-D printer.
Where it is now: Quiet, which here is good news. Zillow shows no sale since the land bank purchase and puts the house at about $151,000. Holy moly. That's roughly five times what the Polks paid, before you even count everything they put into it. In This Old House's after story, Tamiko said, "We love just sitting in the living room and looking out the windows." I didn't find a later revisit, so that's all I've got.
My take: Pound for pound, the best rescue on the list. Saving the stained glass was the most important decision in the whole house, and Baxter put it better than I can: when people see decayed old windows, "they get replacements." My quibbles are small. The kitchen got wood-look tile over radiant heat and the rear windows were replaced, which is fair on a working family's budget, though I doubt either will age as well as the original red oak floors they refinished in the next room. If you watched the Carolina Comeback season and the community part was your favorite, this is where that started.
Ranking All Six
My scoring is simple. Did the work hold up, did the people it was built for get to enjoy it, and did later owners make it better or worse.
- Acton. A 1710 house, an addition that doesn't fight it, and owners still pulling up the driveway amazed 25 years later. Nothing beats that.
- Santa Barbara. Best design move of the six, a full second floor nobody can see from the street. And the owners appear never to have left.
- Detroit. The most value per dollar of any project I've looked at, and they got the windows right.
- Dorchester. Historically it's number one, no contest. As a house it's a solid renovation whose best detail, that researched paint scheme, didn't survive later owners.
- Bigelow House. It saved a Richardson building. But the 1980 systems aged badly and the condo politics never really stopped.
- Westwood. Lovely house, and it just sold for $1.45 million. Still last. A renovation that leaves the owners on an extension cord is a broken process, however good it looked on camera.
The thing that surprised me: the houses that turned out best were the ones where somebody said no. Bruce Irving said no to the air conditioning. The Santa Barbara design kept the addition out of sight from the street. And Ann Baxter wouldn't let Detroit's windows go in a dumpster. At Westwood, as far as I can tell, nobody said no until the cameras were gone.
I'm taking that lesson back to my own house, where I can now say no to the baseboards with a clear conscience. It's research.
Sources and Further Reading
- Washington Post, 1979: "Rehabilitating an Old House Is a Media Event in Boston"
- WGBH Alumni Network: "The Money Room: How This Old House Was Built"
- Boston Magazine, 2009: "This Old House: An Oral History"
- Dorchester Reporter, 2019: "The back-story to the 'This Old House' pilot"
- Christian Science Monitor, 1980: "Condo conversion of old 1887 house captured for TV"
- Washington Post, 1988: "On TV, as in Real Life, Rehab Is a Risky Business"
- New York Times via Boston.com, 2019: "'This Old House,' a pioneer in HGTV, turns 40"
- This Old House: The Acton House
- This Old House: The Detroit House, After
- Deadline Detroit, 2017: Inside the 1939 Russell Woods home
Sources: Historical details come from newspaper coverage at the time, This Old House's own project pages, and interviews the cast and homeowners gave over the years. Present-day values are Zillow estimates as of October 2026 unless I name a recorded sale. Estimates are estimates, and they move faster than my baseboard schedule.
The weekly recap
Don't miss what happens next.
Get what you missed on This Old House and Ask This Old House this week, in one email after the new recaps are up.
Keep reading