This Old House S47 E24: A Firewall Recipe, a Hydro-Air Surprise, and a Dorchester Attic ADU That Delivers
In Walpole, a two-unit ranch gets a code-rated firewall, a shared hydro-air HVAC system, whole-house water filtration, and a cold-joint injection that makes old-meets-new basement walls honest. Then Kevin and Tom tour a finished attic ADU in Dorchester—proof that 700 square feet can feel like a yacht.
The real stakes in this episode aren't just about adding square footage — they're about making two households under one roof feel like separate, safe, self-contained homes. The Walpole ranch is getting an accessory dwelling unit for the homeowners' parents, and that demands a one-hour firewall between the main house and the new unit, plus a shared mechanical strategy that avoids dueling utility bills. Then, halfway through, Kevin and Tommy visit a finished attic ADU in Dorchester that took seven months and turned a cramped 1895 third floor into something the homeowners' son can actually launch from. If you've ever wondered how a shared wall gets rated, how water filtration replaces bottled water, or how to carve a private entrance out of a knee-wall dormer, this one delivers.
The Walpole ADU: Two Units, One Firewall Recipe
GC Kevin Smith starts things off outside, where a new driveway wraps behind the house and tucks behind the shrubs — the kind of detail that doesn't show up in plan sets but makes a big difference when you're trying to preserve the street view. He mentions taking down about 39 trees to get there, a number that quietly signals the scope of the site work. Meanwhile, inside the ADU, insulator Jesus is finishing up the walls, and he's using two different spray foam strategies for the two same-purpose walls that sit between the garage and the living space.
On the new 2×6 wall, it's open-cell foam, running about R-3.7 per inch. On the existing 2×4 wall they didn't touch, it's closed-cell, which gets him R-21 minimum in a shallower cavity. As Jesus puts it, it's about balancing efficiency and cost — open-cell is less expensive per R, but you need the depth, and closed-cell delivers the R-value where you can't afford the stud bay. Not a headline, but a good reminder that insulation isn't one-material-fits-all; it's always a conversation between the framing you have and the budget you're trying to protect.
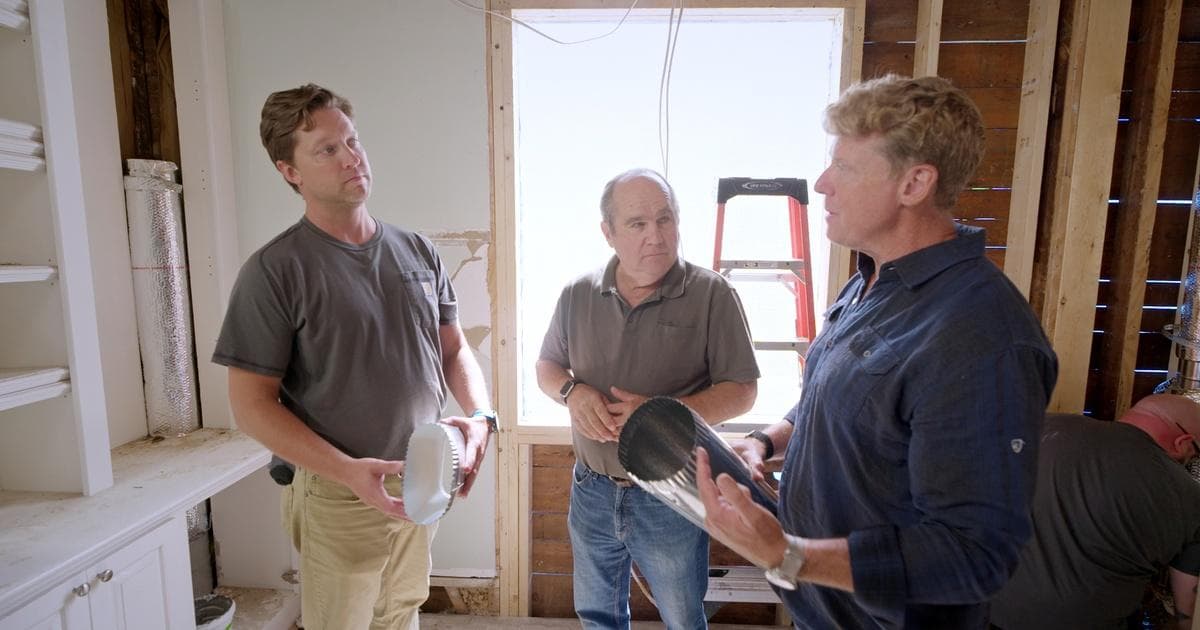
The centerpiece of this segment, though, is the shared wall between the main house and the ADU, and Jared walks Kevin through the whole assembly. The requirement: a one-hour fire-rated wall that stops flame and smoke from migrating between units. Jared's recipe starts with fireproof caulk at every bottom-plate and top-plate penetration — no unsealed holes, no shortcuts — then layers on 5/8-inch Type X drywall instead of the standard ½-inch board. Standard drywall buys you about 30 minutes; the thicker board stretches that to an hour. In the cavity, they're packing mineral wool, which can act as a fire block on its own but here also doubles as sound deadening. Jared calls it belt-and-suspenders, and he's right. But the detail that makes the whole wall actually work is the fire damper in the shared duct.
Because the two units share an HVAC system, there's a duct piercing that firewall, and without a damper, you'd have a code-rated wall with a giant hole through it. The fire damper uses a fusible link set to melt at about 165°F; when it goes, a spring snaps the damper shut, sealing the duct and keeping fire from traveling through the air handler. Kevin immediately gets it: you go through all this effort to build the wall, and yet without something like that, you've got a pathway that heat and smoke would love. It's one of those simple, passive devices that does exactly one job and doesn't ask for maintenance until an event you hope never comes.
Shared HVAC and Water: One Gas Bill, Two Electric Meters
Richard meets Bobby Connolly at the ADU's air handler, and the setup is not the kind of thing you see in a typical retrofit: a hydro-air unit, not a furnace and not a heat pump. A floor-mounted gas boiler (Richard notes it's not the wall-hung style he's used to, but a high-mass, 18-gallon unit) sends 180°F water to a heating coil inside the air handler. For cooling, it's a conventional AC coil — no heat pump, just a straight electric refrigeration loop. The advantage is clean separation: the gas boiler serves both the main house and the ADU, so there's one gas bill, but the cooling side's electricity is metered per unit, which means each household pays for its own AC. Bobby deadpans that they'll have to get along with each other; Richard, ever the pragmatist, grins and moves on.
This kind of hybrid system rewards a quick comparison. In the S47 E15 Needham project, Richard walked through a targeted HVAC upgrade that kept much of the existing infrastructure and focused on smart duct improvements. Here, it's a clean-sheet design for the ADU, unrestricted by low ceilings or tight attic chases, and the result is a straightforward layout that simply works. Different problems, same principle: understand where the air is going and what's heating or cooling it, and the rest becomes a matter of good connections.
Before they wrap, Bobby shows off the whole-house water filtration system — three stages that cover sediment, carbon for taste and odor, and a final filter for parasites and microplastics. Walpole's municipal water is safe, but the homeowners wanted a step beyond, and the system also means they can stop buying bottled water. Richard notes that it's rare to see whole-house filtration when point-of-use units exist, but the logic holds: you're protecting every fixture, not just the kitchen sink.
Cold Joint: The Basement Weak Spot Nobody Talks About
Basements are notoriously wet, and Kevin makes a point of saying so before introducing the problem: where the new ADU foundation butts up against the 1970s foundation of the main house, you've got a cold joint — new concrete poured against old. It's not an installation mistake; it's the reality of concrete, and water will find that seam if you let it.
Sean Hayward from a waterproofing crew preps the area by cleaning the surfaces and drilling ports with a 5/8-inch bit along the joint. Then they inject a two-part polyurethane foam that mixes in the nozzle, turns a brownish color, and expands to fill the gap. Once it cures — about 45 minutes — the joint is watertight, and they can cut the ports off flush if the homeowner wants a clean look. There's nothing glamorous here, but this is one of those fixes that separates a dry basement from a chronic leak, and it's worth knowing about if you're ever adding onto an older foundation. The process is simple enough to explain, but it's also a reminder that polyurethane injection is firmly in pro territory: you need the right equipment, the right pressure, and the experience to know when a port is fully packed.
Dorchester Attic ADU: 700 Square Feet, One Chimney, Seven Months
The Walpole work is still underway, but this episode also takes us to Dorchester to see a fully realized attic ADU — a different kind of project entirely. Tommy and Kevin arrive at a house that Tommy worked on 20 years ago for an Ask This Old House segment: a broken baluster he repaired with a router and a dowel, still holding up today. It's a nice callback, and it sets the tone for a project that's going to respect the old bones of this 1895 house while giving them a new purpose.
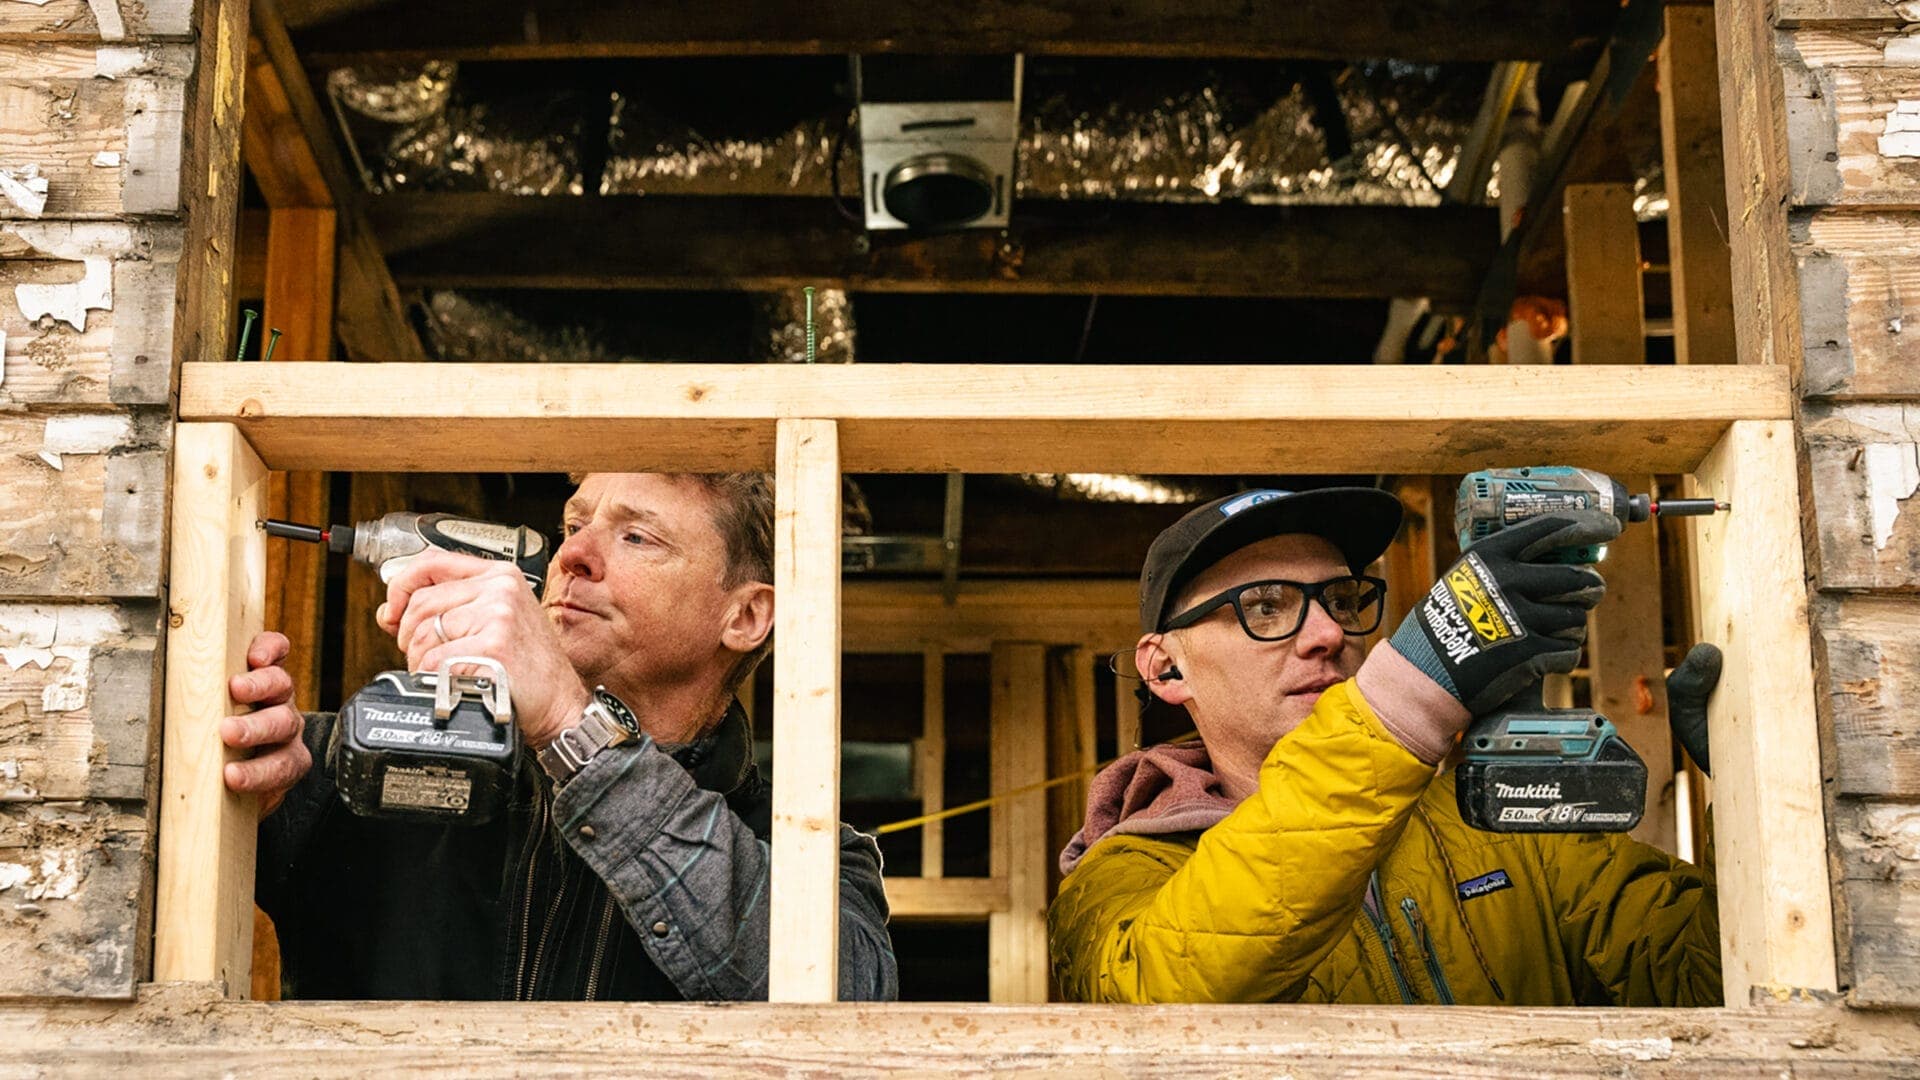
Cara and Paul, the homeowners, decided to convert their attic into an apartment for their son Tom, who had just graduated college. The economics of Boston rents didn't hurt: they saw it as a soft landing spot, and Tom was happy to take it. The space started with steep stairs, low knee walls, an aging chimney, and a lot of stored holiday decorations. What became the finished unit started with a careful demolition, new subfloors with soundproofing insulation between the joists, and a plan to keep the chimney — freshly repointed and rebuilt, unlike the full chimney demolition Charlie and Mark tackled in Needham's S47 E13, where removing a structural brick core freed up 40 square feet per floor. Here, the chimney stayed because it fit the layout, and Tommy approved immediately: it's good masonry, and you don't tear out what's still doing its job.
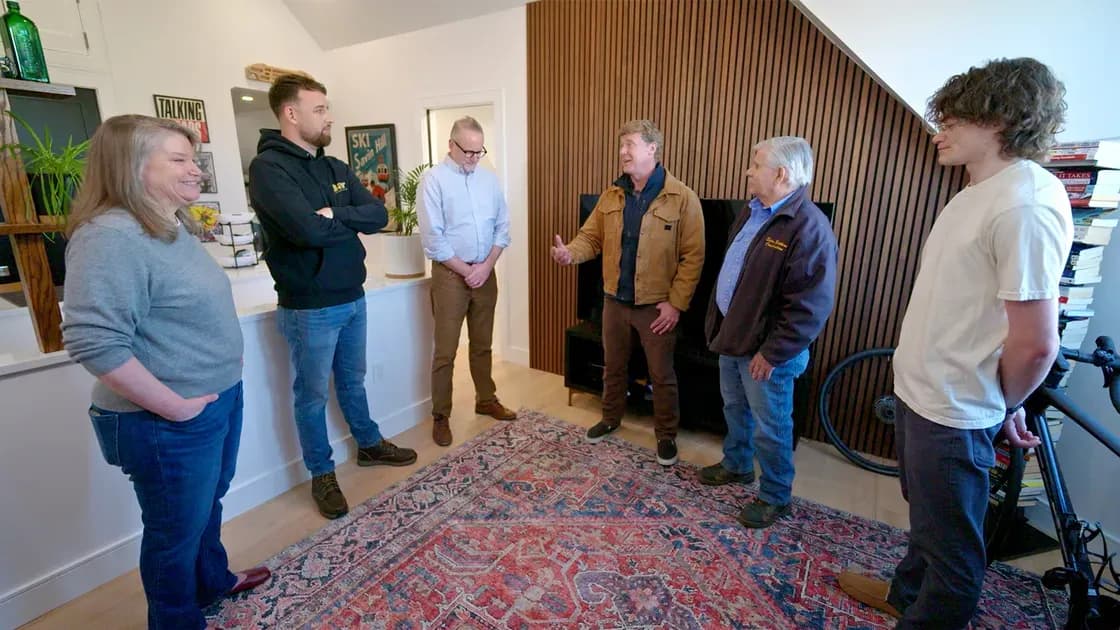
Contractor Gareth, who lives in the neighborhood, spent seven months turning the attic into a compact, self-contained unit. The tour shows what that looks like: an induction cooktop in a small but smart kitchen, a combination washer-dryer tucked into a closet, a bathroom with a heated floor and a big glass-door shower, and a custom bay window that replaced a leaky plastic original and dropped lower to follow the roof line. The HVAC and hot water run on an electric-only system hidden behind a paneled wall that pulls open for access — Tom points out the condensers and ductwork, and Tommy notices the sound-deadening strips behind the wooden panels. The whole unit runs on one electric meter, so Tom gets one bill and no fights over shared gas.
Kevin calls it like a little yacht, and he's not wrong. The sleeping alcove feels intentional, not cramped; the new back entrance gives Tom his own private door, which is the key to an ADU feeling like a real apartment and not just a finished attic. The parents are thrilled, and Tom's got a place that respects both the house and the next stage of his life. It's a tight, efficient, seven-month build that proves you don't need a separate lot to make an ADU work — you just need a good plan, a careful contractor, and a willingness to let the original structure guide the decisions.
DIY Confidence Scale
Approachable with Research: Understanding the components of a fire-rated assembly — 5/8-inch drywall, mineral wool, fire caulk, and fire dampers — is within a sharp DIYer's reach, especially if you're planning a shared-wall or basement-apartment project and need to talk intelligently with a building inspector. The whole-house water filtration concept is also something you could spec and install yourself if you're comfortable sweating copper or running PEX, though you'll want to confirm flow rates and filter sizing with a manufacturer.
Leave to the Pros: Installing a fire damper in an existing shared duct requires HVAC design knowledge and often a permit; get it wrong, and you've compromised the entire firewall. The cold-joint injection process looks simple on TV but demands specialized pumps, correct port spacing, and the experience to know when the foam has fully filled the void — a professional waterproofing company is your best bet. And any shared mechanical system that splits heating and cooling between gas and electric for two separate living units? That's engineered design work, not a weekend project.
Additional Resources
Next time, the Walpole project heads in a new direction: Kevin travels to North Georgia to see how luxury vinyl tile is made, Zack gets hands-on with wainscoting in a mudroom, and the crew installs a smart light-switch system that promises to make the old ranch feel just a little more 21st-century. If the pattern holds, there'll be a building-science lesson hiding inside the tech, too.
Keep reading
Related episodes & guides