
Season 47 Episodes
26 episodes tagged with "Season 47"
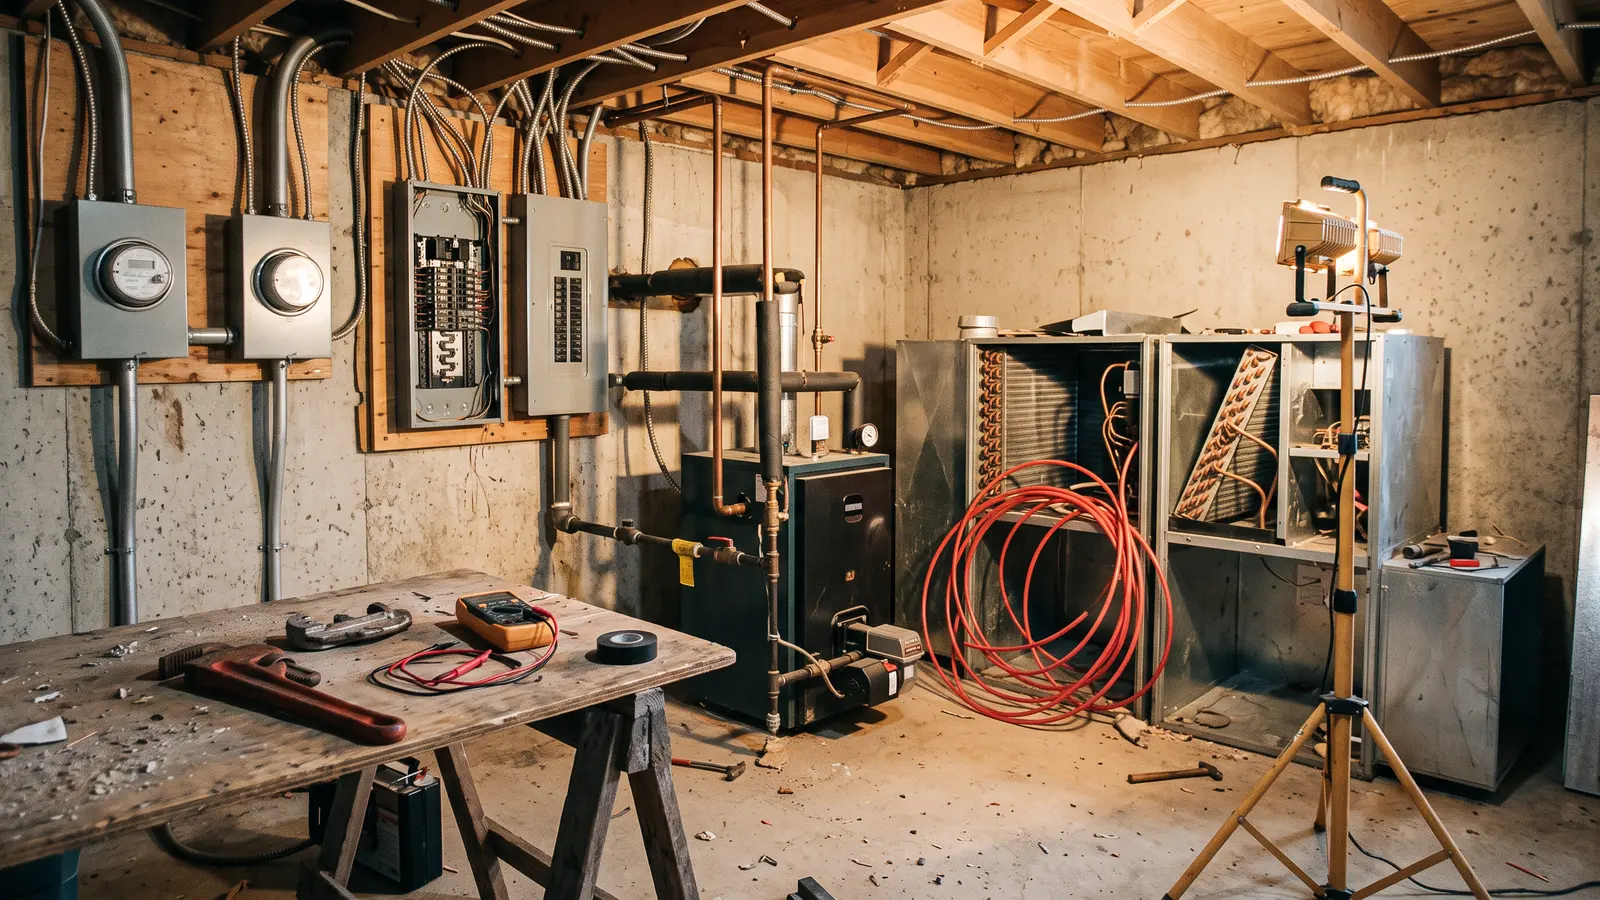
Season 47 closes in Walpole with a double move-in: Dan and Jill take the renovated ranch, Jill's parents Ed and Regina take the ADU. Richard Trethewey walks the shared-utility math, Tom Silva asks Walpole's first ADU builders the hard planning questions, and Kevin O'Connor tours Dan's C-130 at Quonset.
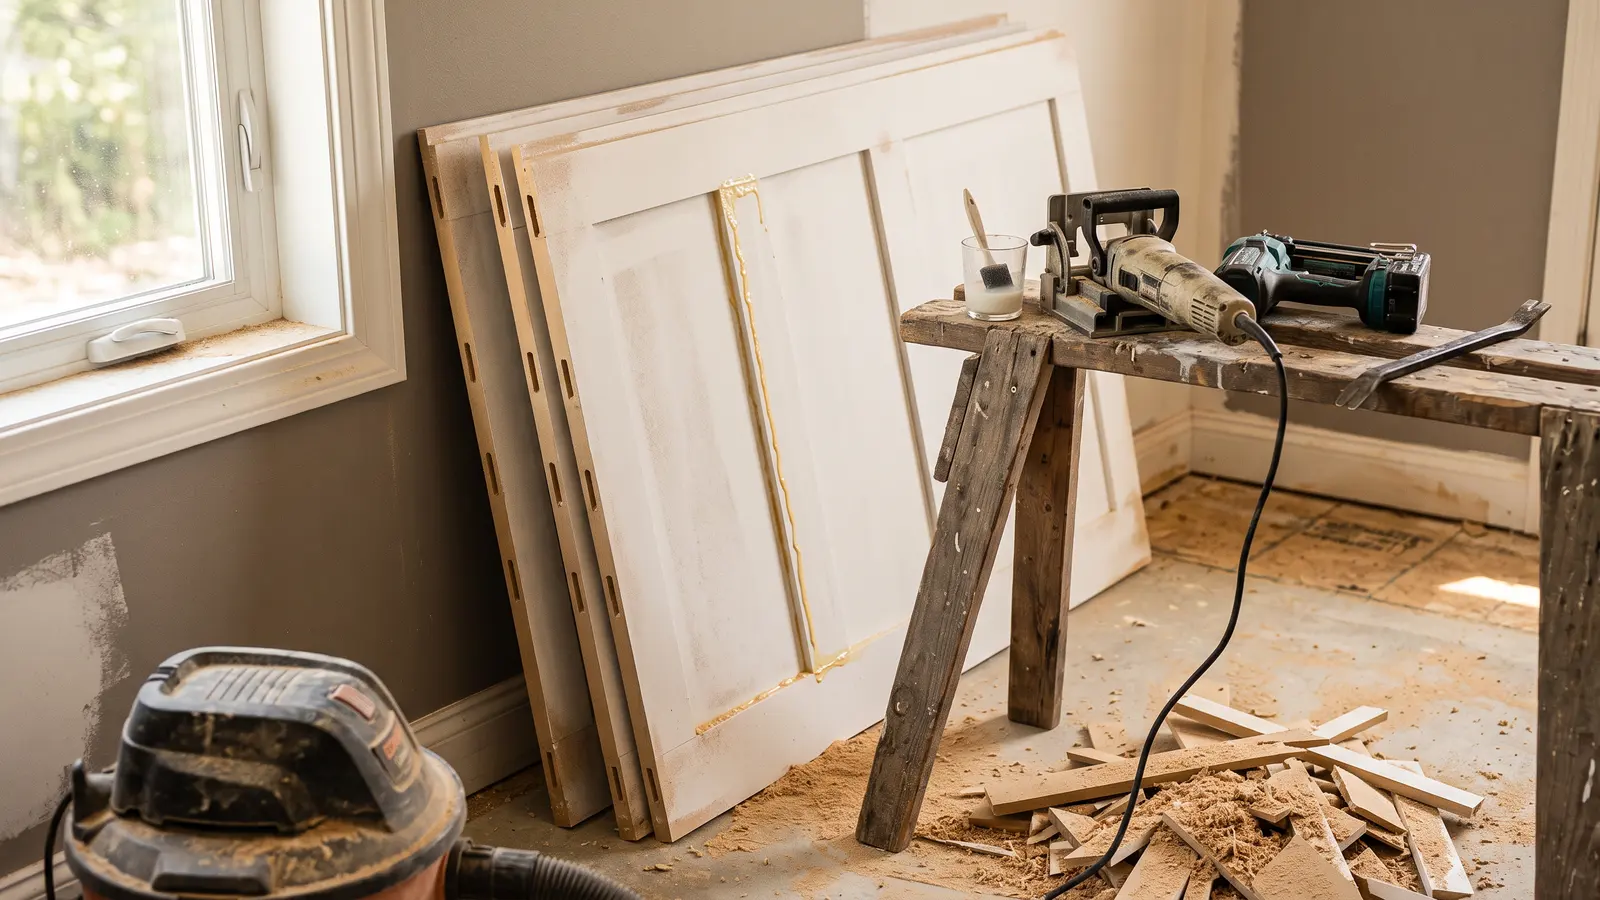
A 21-inch blizzard doesn't stop the Walpole ranch and ADU. Kevin traces luxury vinyl plank from PVC and limestone through digital printing and an aluminum oxide wear layer, Jay's crew clicks it through the ADU, Zack Dettmore and Adrian assemble MDF wainscoting in the mudroom, and Sean wires 12 smart switches, including one that floods every exterior light at once.
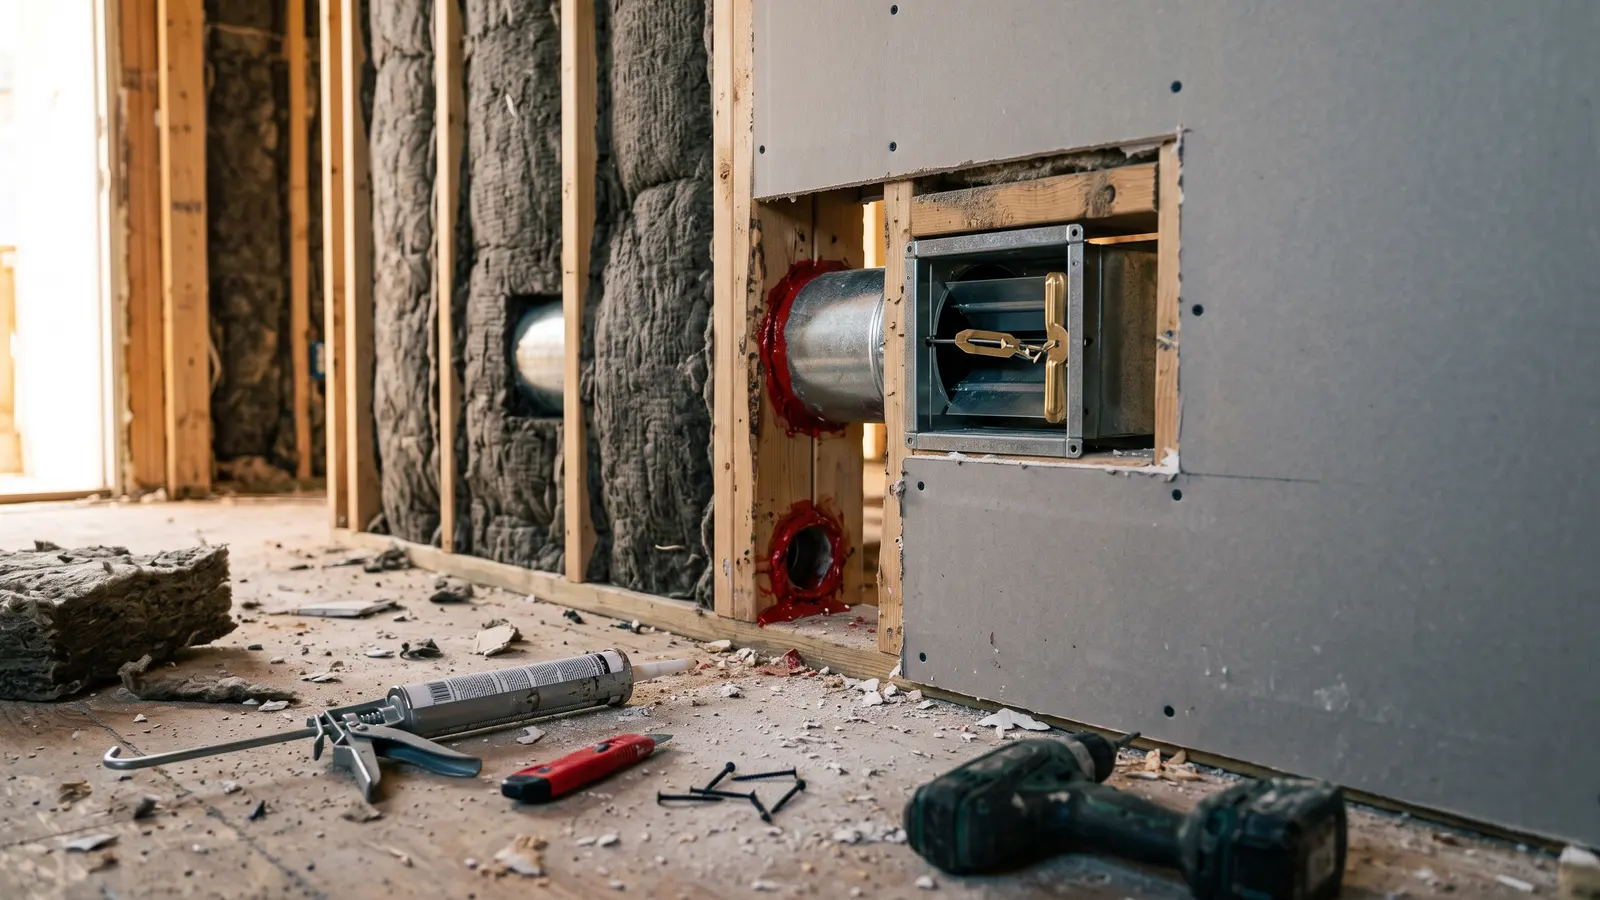
In Walpole, a two-unit ranch gets a code-rated firewall, a shared hydro-air HVAC system, whole-house water filtration, and a cold-joint injection that makes old-meets-new basement walls honest. Then Kevin and Tom tour a finished attic ADU in Dorchester—proof that 700 square feet can feel like a yacht.
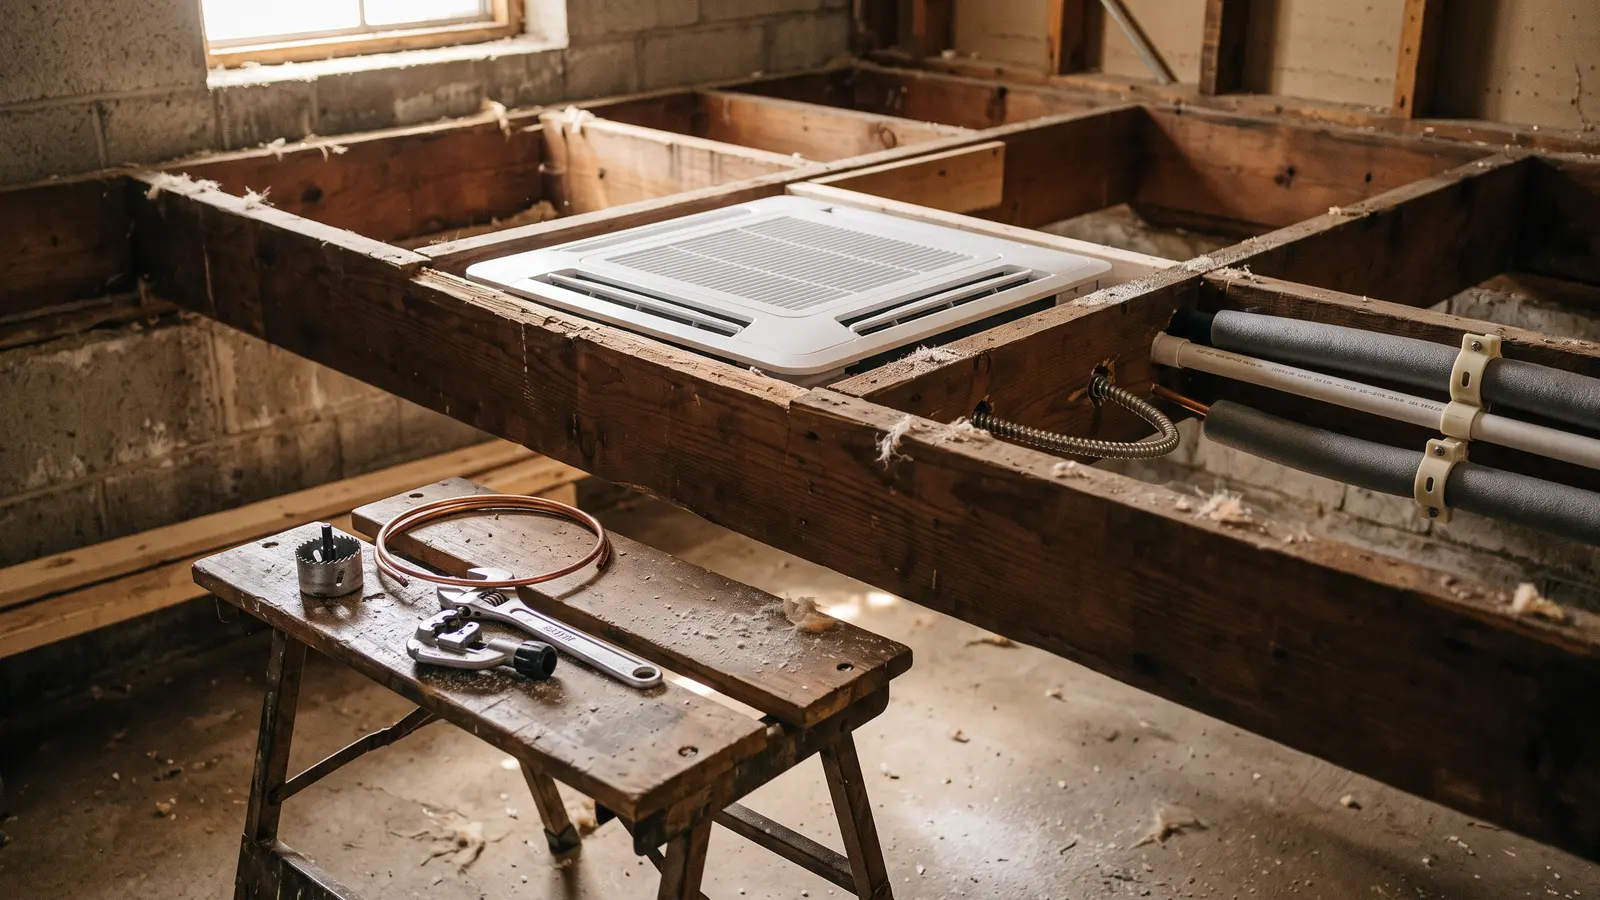
Zack Dettmore and Jared install four-inch Dutch lap vinyl with trim details that hide the usual J-channel tell, Zack tours a 100,000-square-foot modular factory in Middleburg, Pennsylvania, Richard Trethewey fits a ceiling cassette into a low basement, and the crew sets a three-panel slider into a custom copper pan.
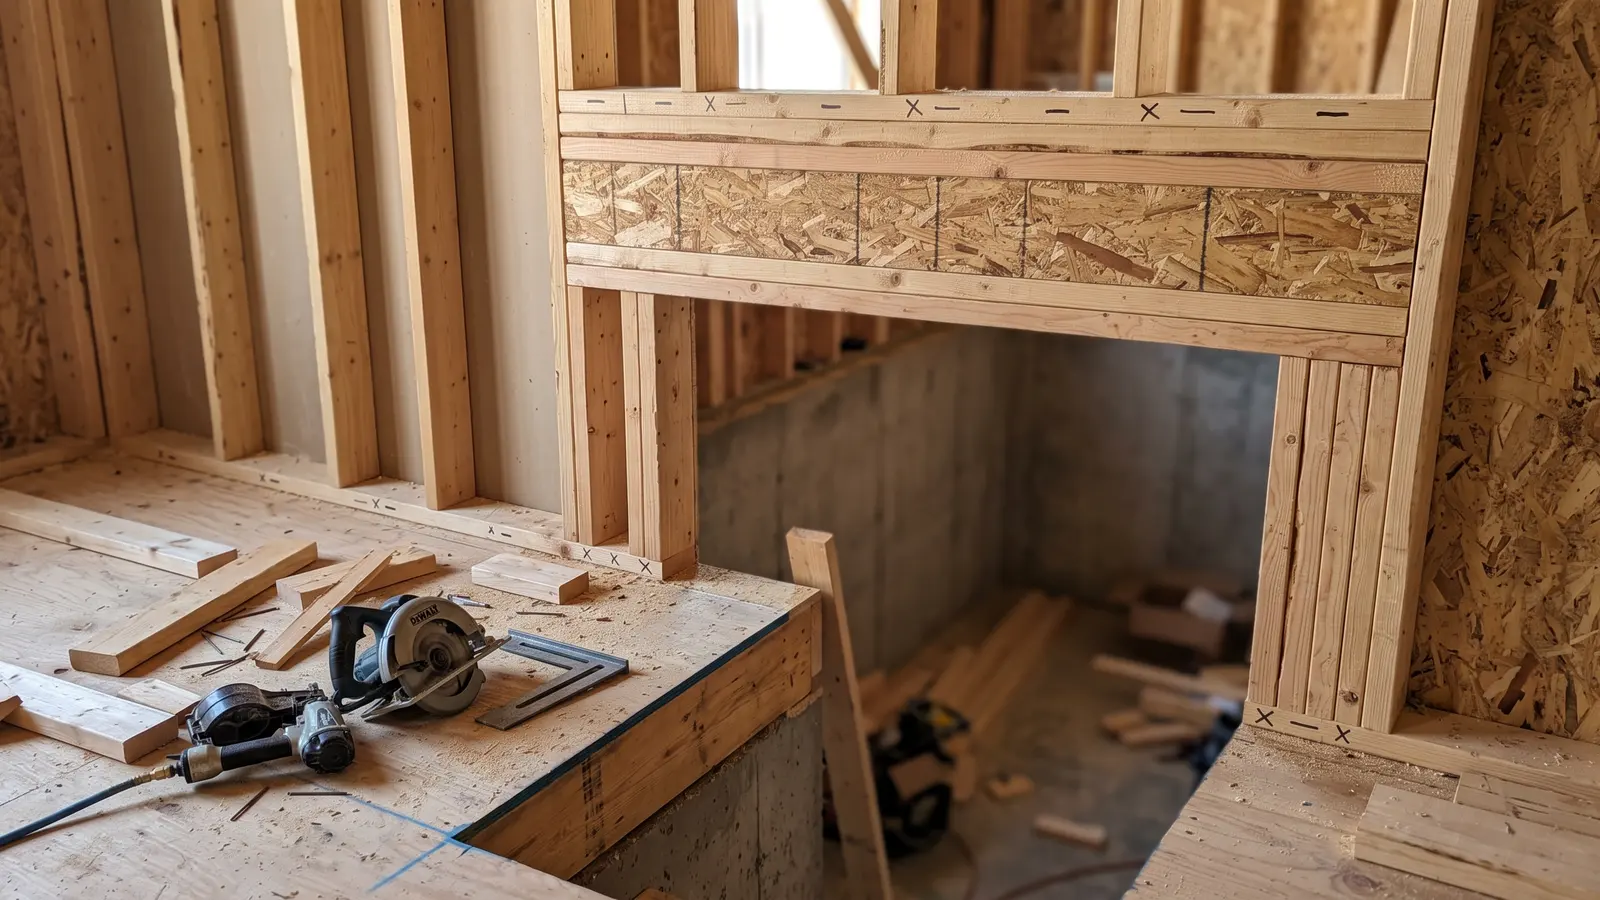
In Walpole, Kevin and GC Kevin open the old ranch wall while Tom Silva ties a 2x4 interior wall into a 2x6 exterior wall and Richard Trethewey watches plumber Bob lay out shared ADU drains with landscape flags. Sean Brennan buries a new 400-amp service for two meters, then Kevin tours Atlanta ADUs built in garages, new construction, and a Decatur loft.
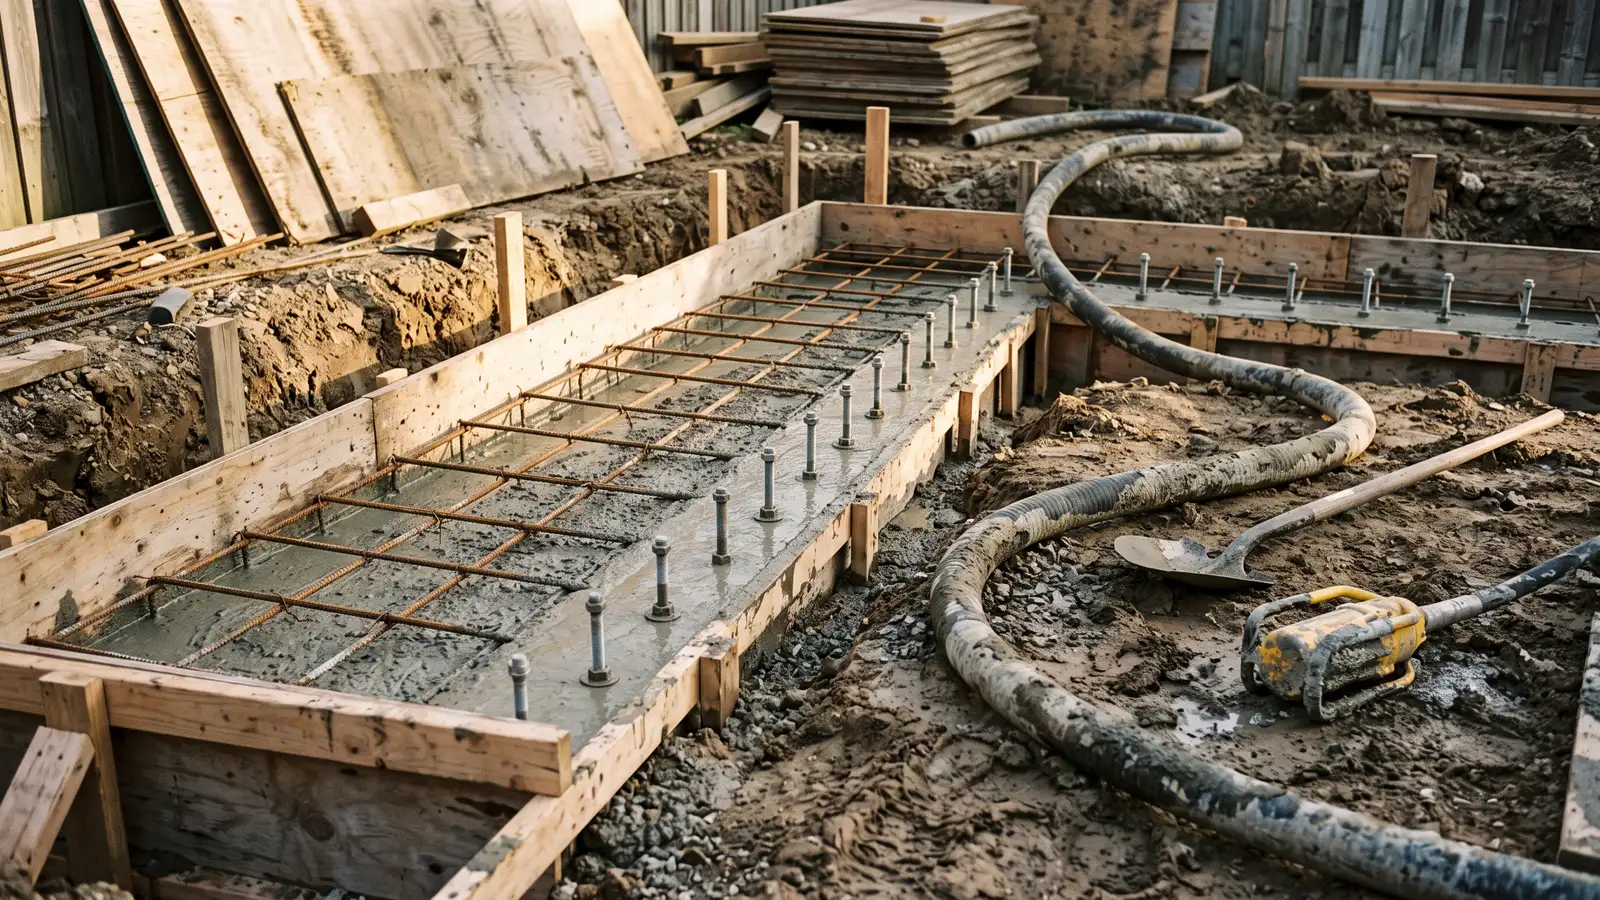
Dan and Jill's 1971 Walpole ranch kicks off Season 47's final project with a 900-square-foot ADU for Jill's parents. Tom Silva catches a garage foundation that came up ten inches short of local frost depth, Richard Trethewey stares down an oil boiler that has to serve two households, and Jenn Nawada plans a yard built for kids, grandparents, and one shared fire pit.
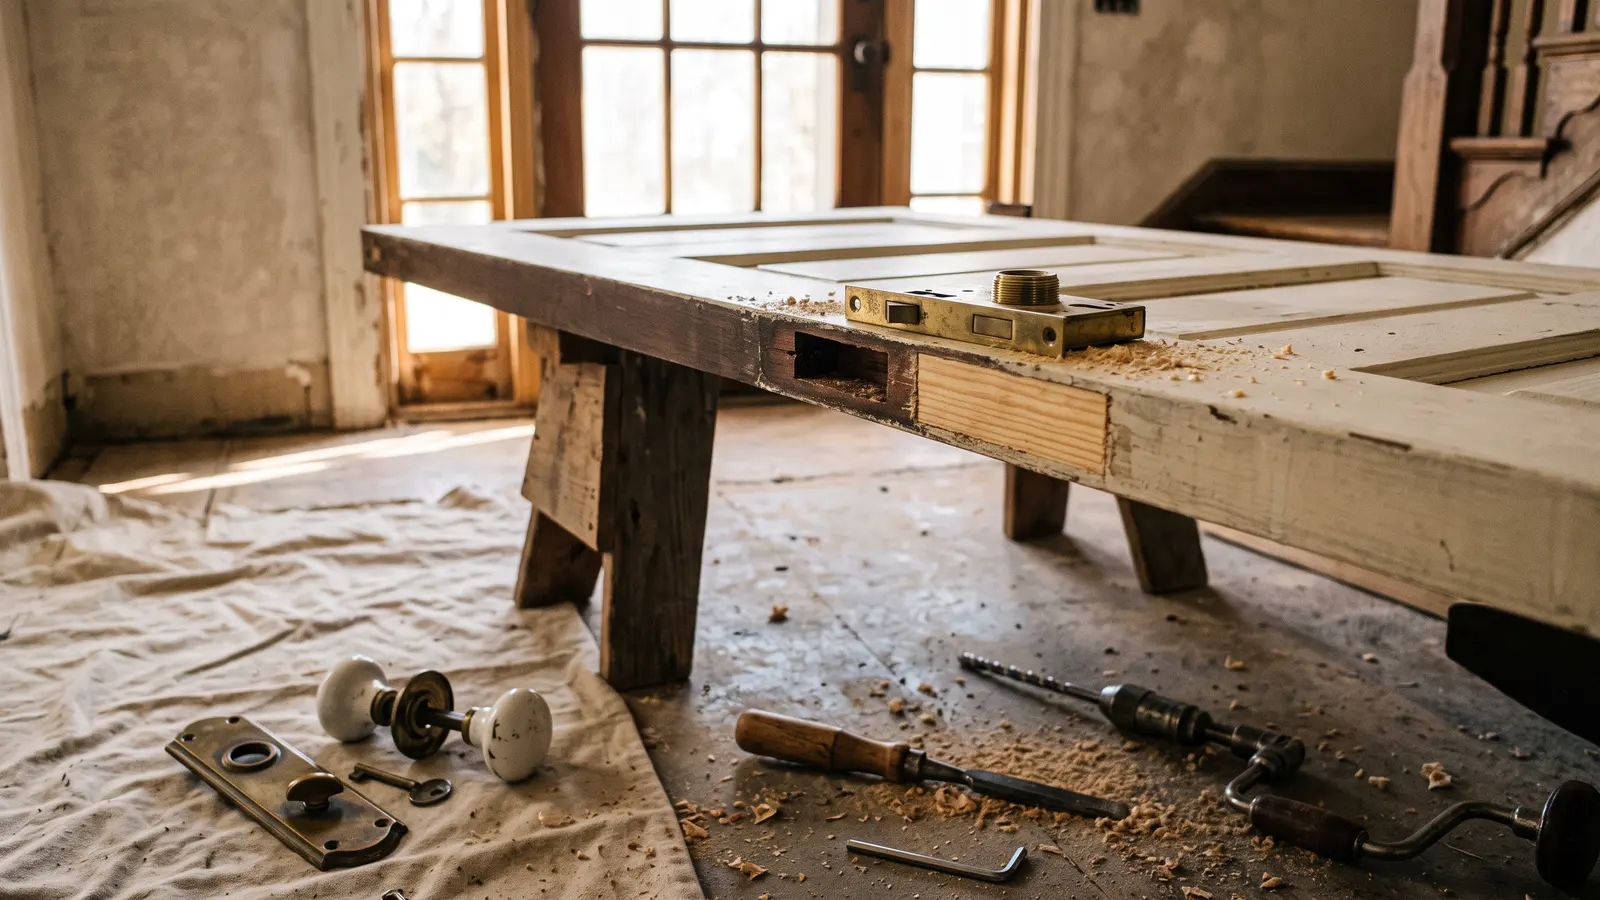
The Needham Victorian wraps on a 24-inch snow day. Charlie installs the mortise lockset Tom patched into the original front door, Kevin tours the open kitchen, mudroom, primary suite, and finished basement, and Richard explains why the old furnace stayed while attic foam and a new heat pump did the heavy lifting.
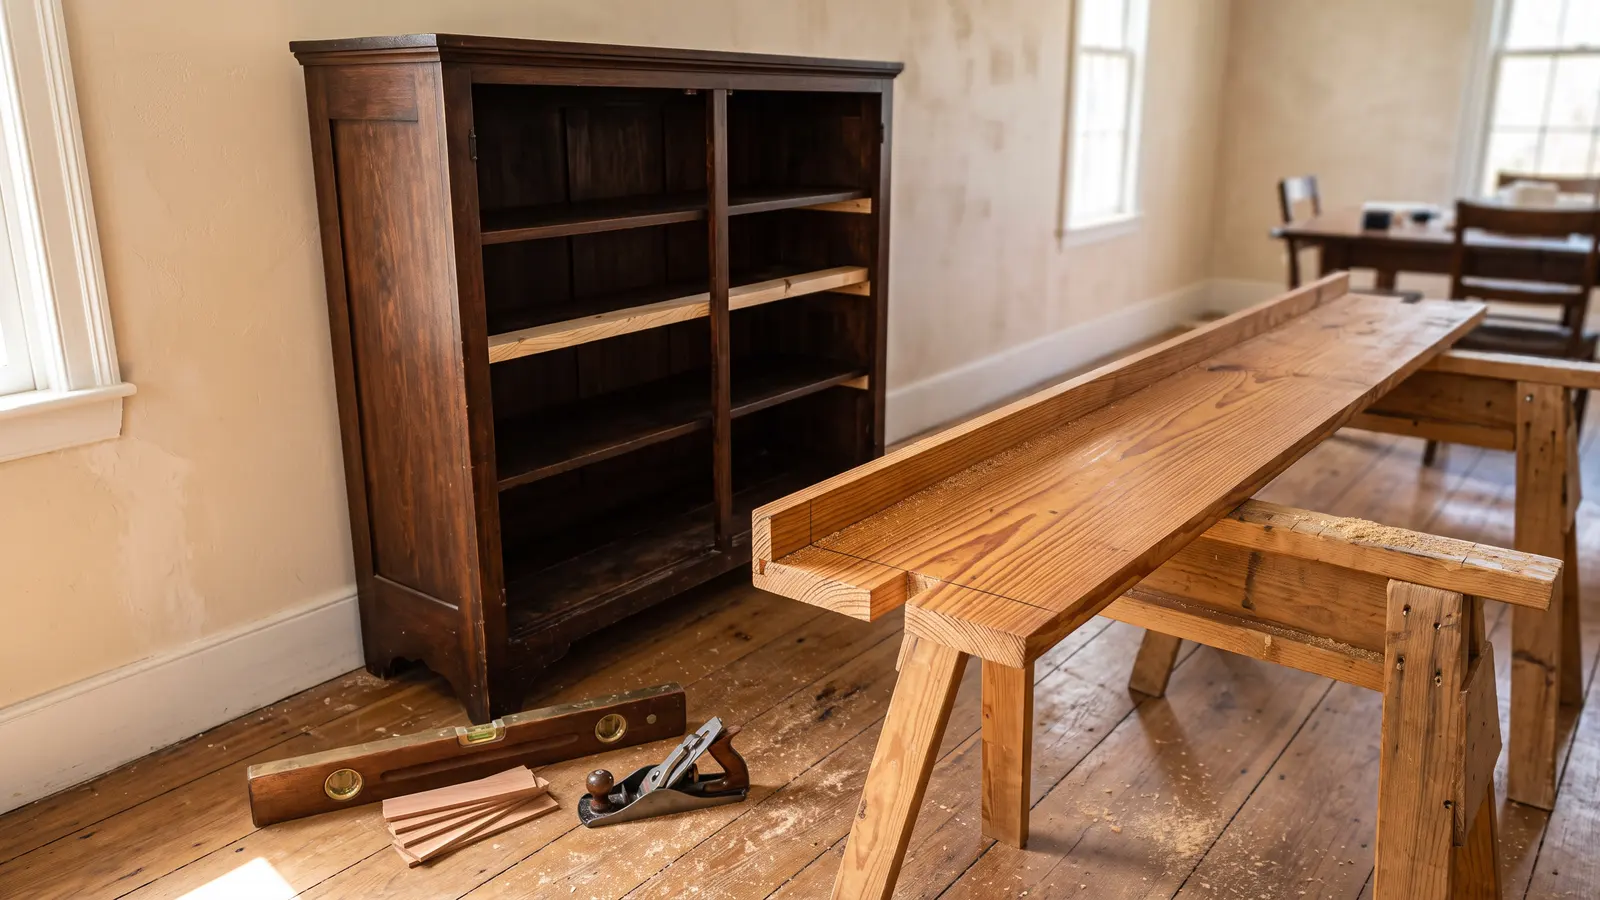
In Needham, Charlie reinstalls the original china cabinet in the new dining room, Jaclyn walks through a powder room that survived three wallpaper rounds, Heath Eastman explains primary bath lighting and blocking, the ducts get cleaned after construction, and Tom Silva cuts a mortise into the original Southern yellow pine front door.
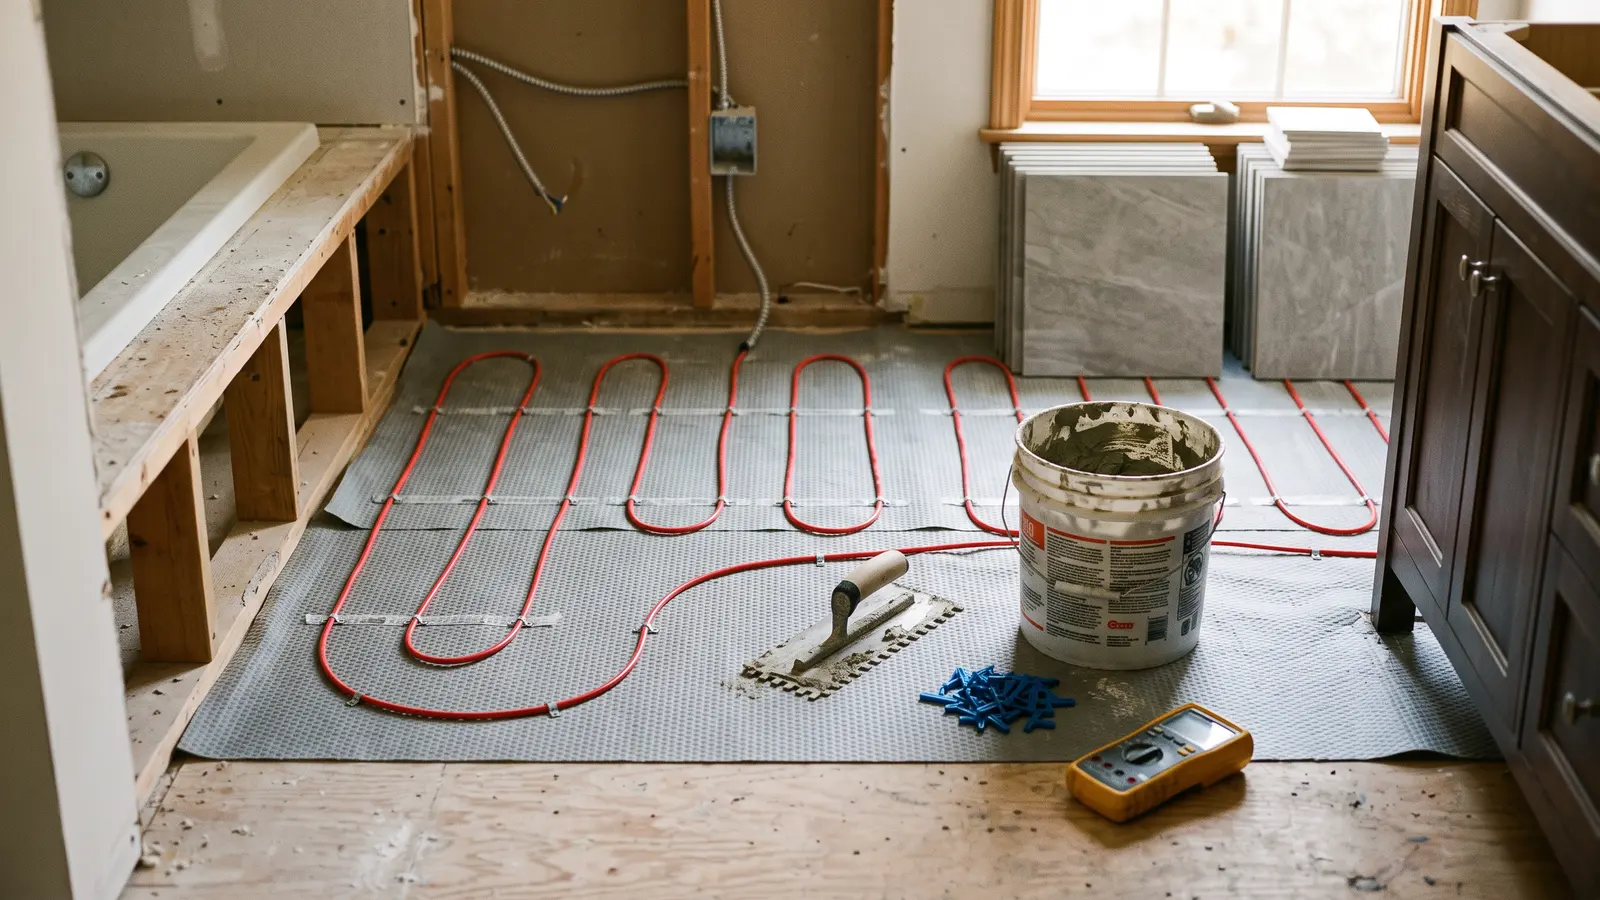
Heath Eastman and tile installer Mike O'Neil lay electric floor heat under tile, Kevin tours a Chatham cabinet shop, Mauro repaints salvaged butler's pantry cabinets, and Tom boxes in ductwork behind built-in bookcases.
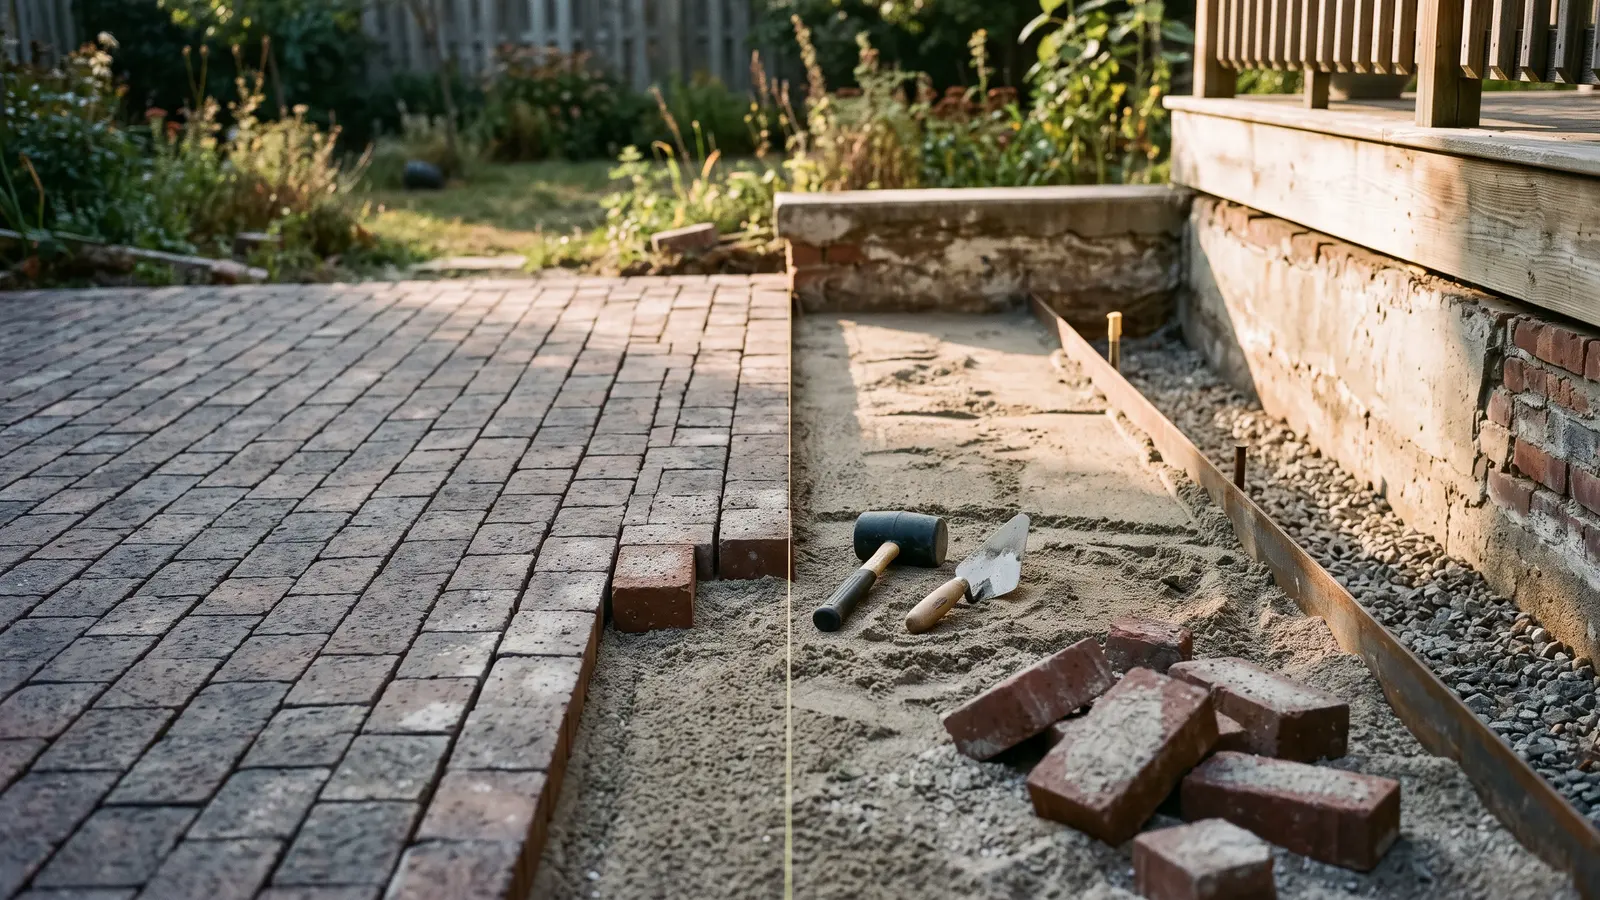
Mauro preps a porch ceiling with six color finalists, Jenn and Mark lay a running-bond brick paver patio on crusher run, Kevin tours a 200-year-old Tewksbury mill making rift-and-quartered white oak, and Charlie weaves salvaged Douglas fir into the second-floor hallway and linen closet.
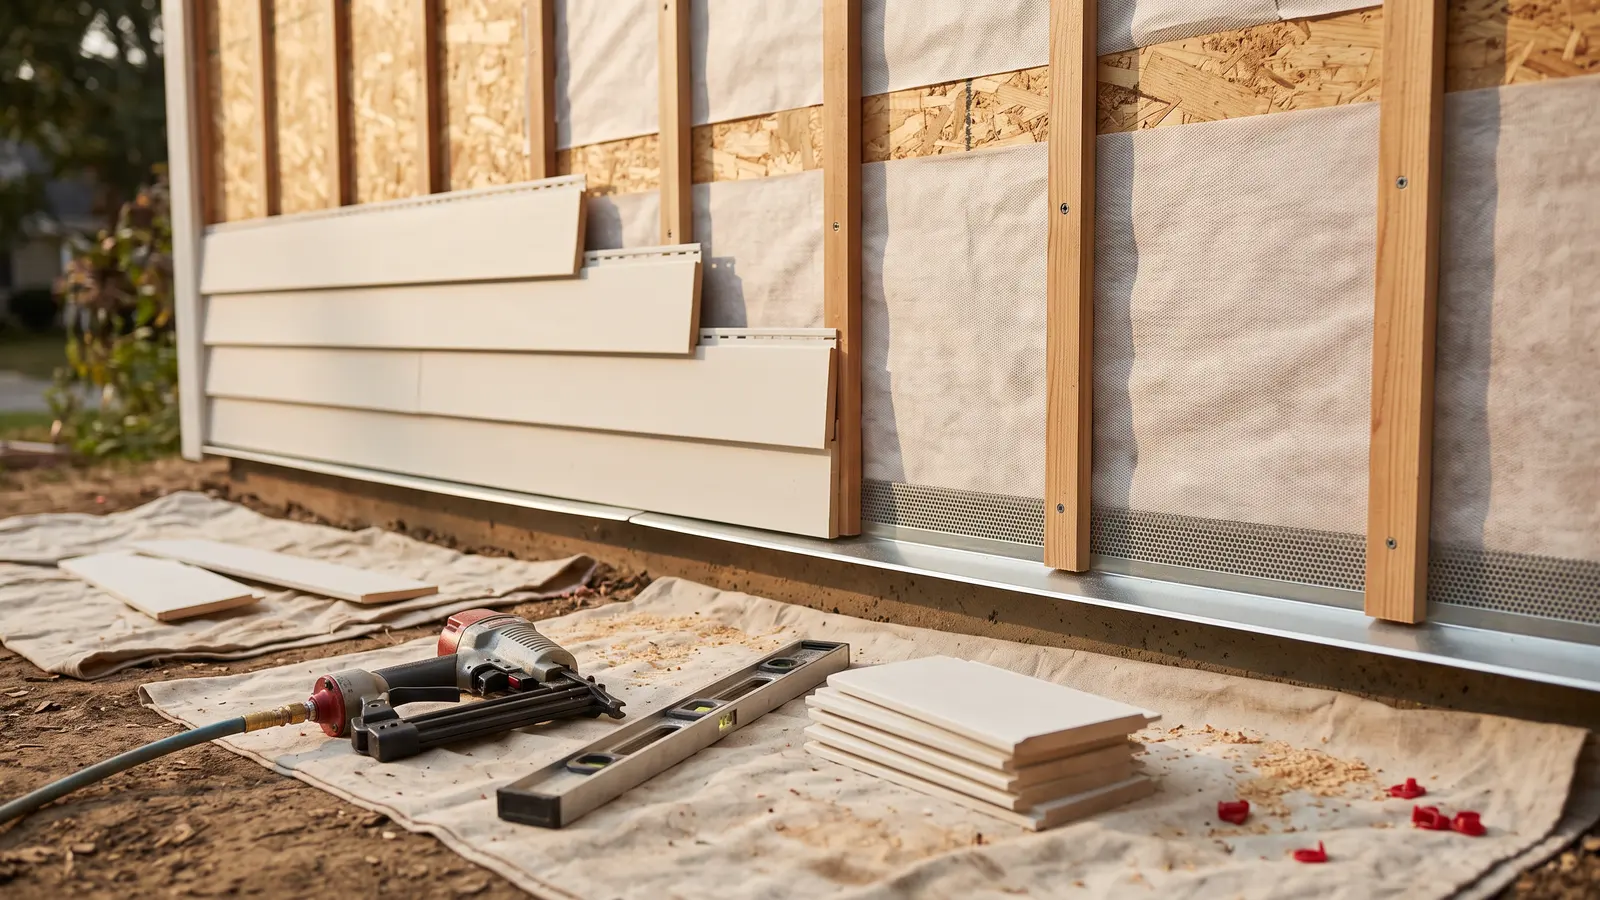
Charlie tours a Springfield trim factory, Tom explains why there should be air behind your siding, and the new deck gets composite tongue-and-groove boards. Plus: a kitchen mock-up that's smarter than it looks.
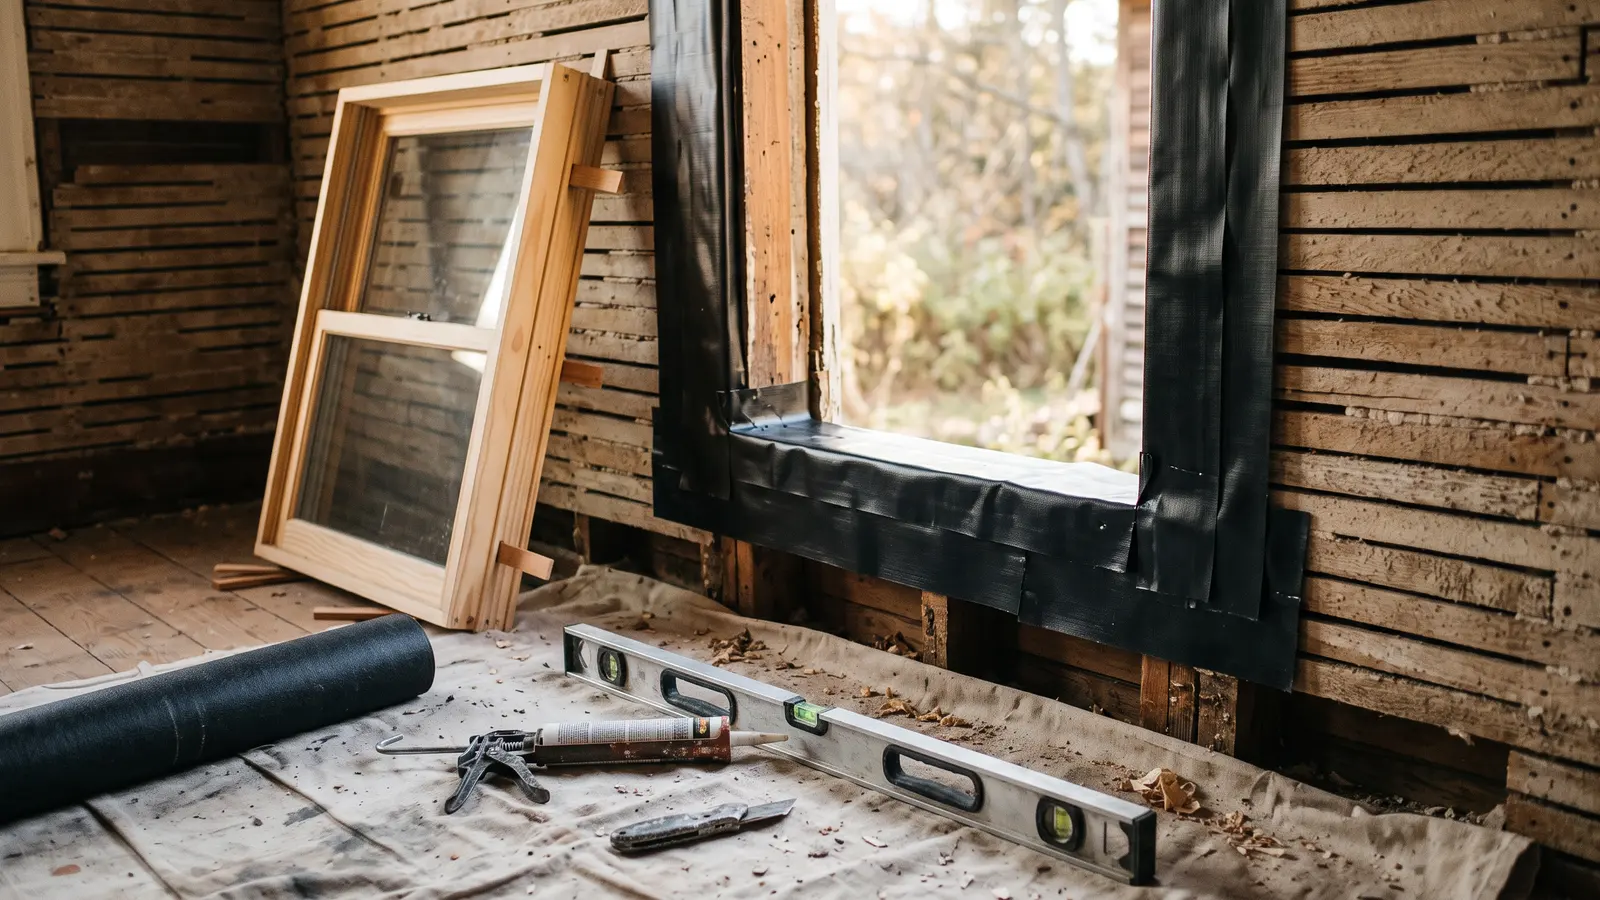
HVAC gets targeted upgrades instead of a gut job, Charlie chooses closed-cell spray foam for the third floor, and Tom proves that proper window flashing is a lost art worth finding.
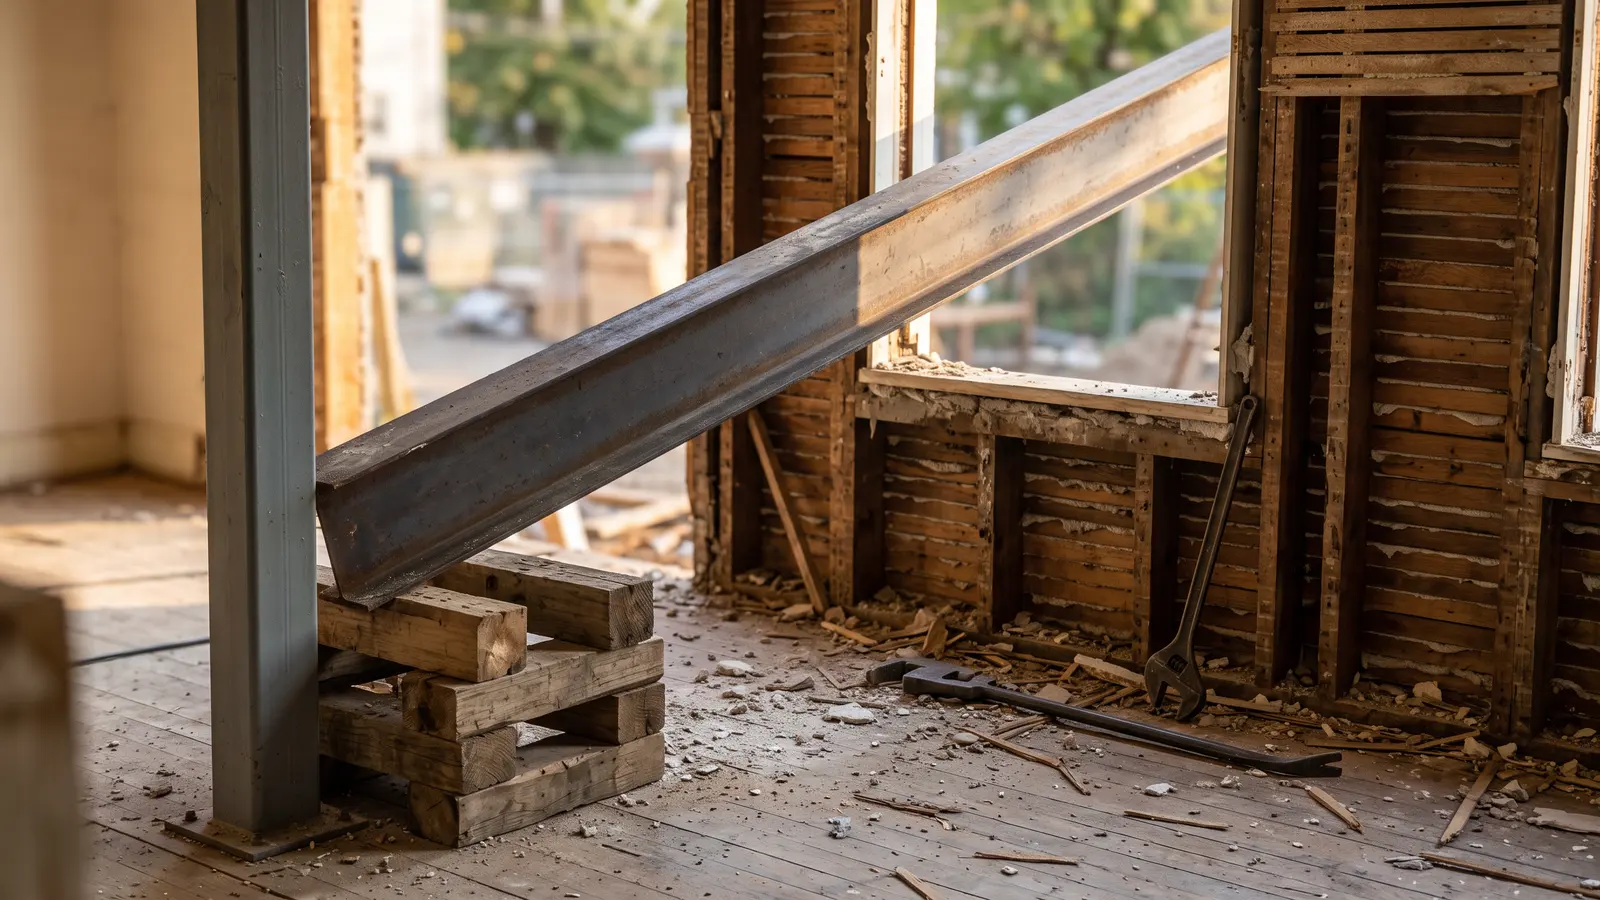
The inevitable asbestos discovery, a field trip to a recycling facility, and a 24-foot steel beam craned through a rear window — because sometimes the front door isn't an option.
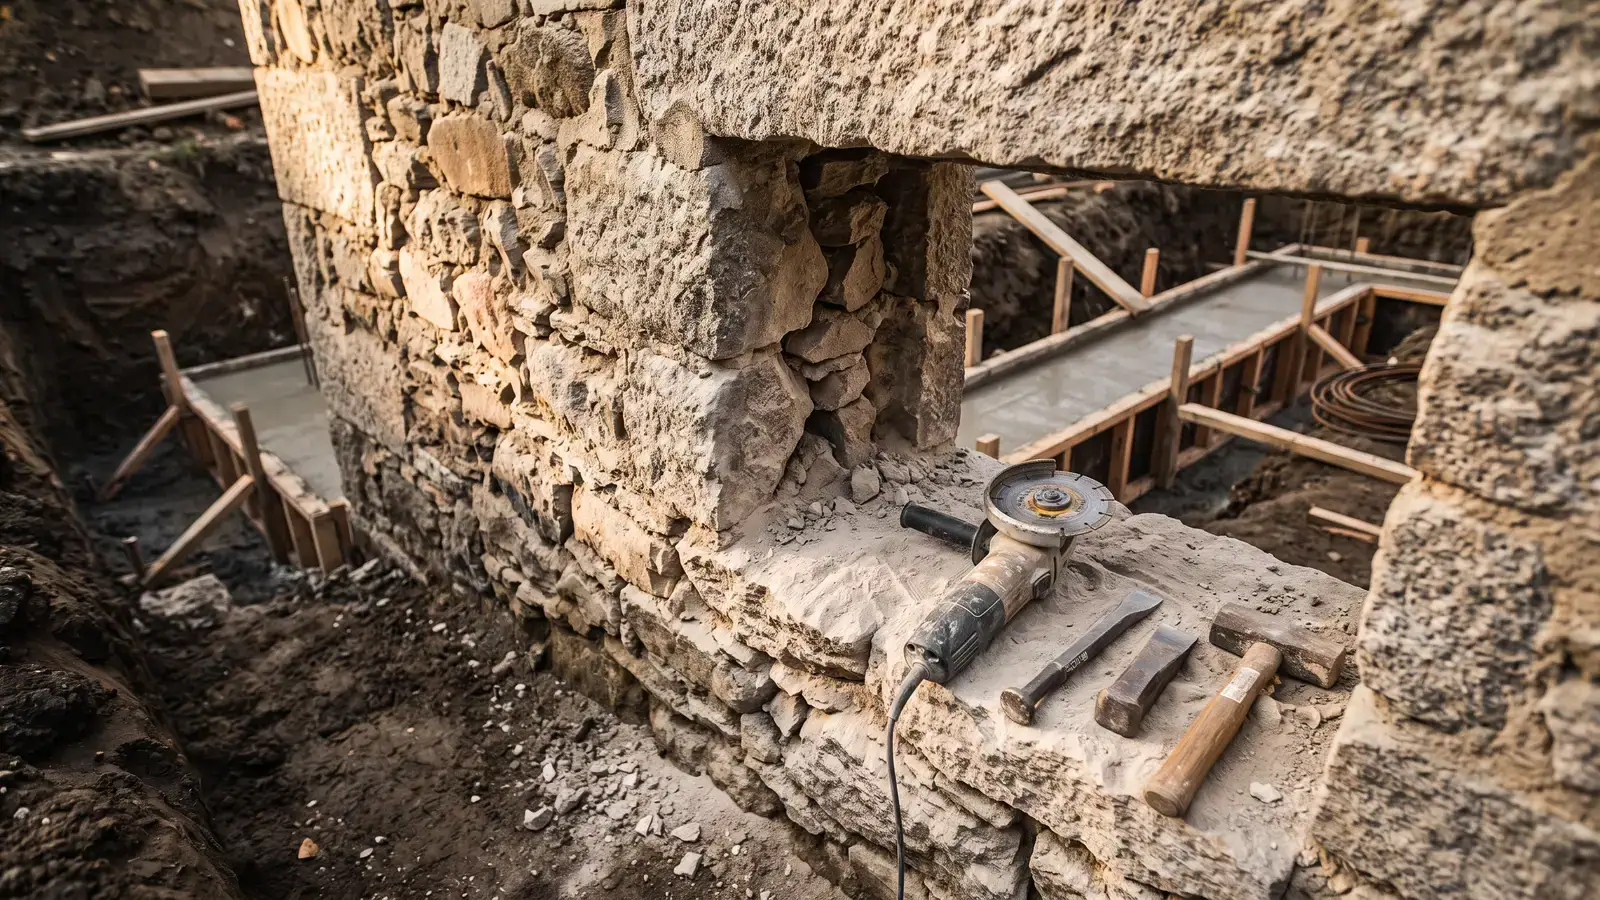
Charlie and Mark dismantle the center chimney from roof to first floor, Tom salvages kitchen cabinets for a new pantry, and a rubble stone foundation reveals just how different 1896 construction really was.
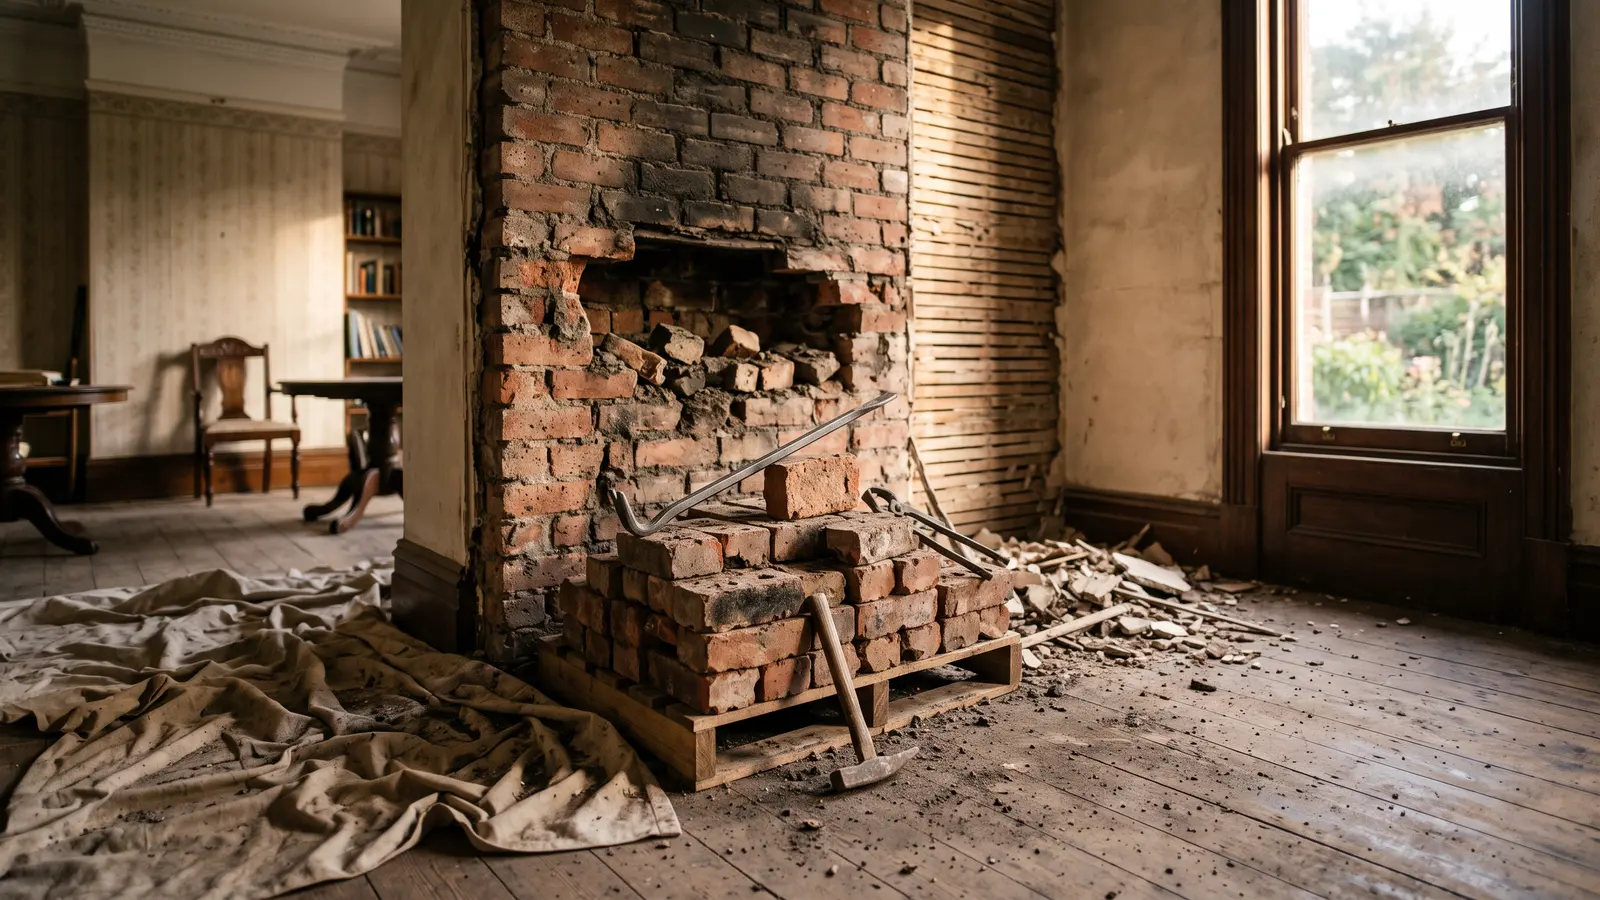
After eleven episodes of hurricane recovery, This Old House moves to Needham, MA, where the biggest crisis is an outdated kitchen. Perspective recalibrated, the crew meets Liz and Patrick's 1896 Queen Anne Victorian.
One year after Hurricane Helene, all five families walk through the doors of their rebuilt homes. It's the finale we've been building toward for eleven episodes, and yes, you will cry.
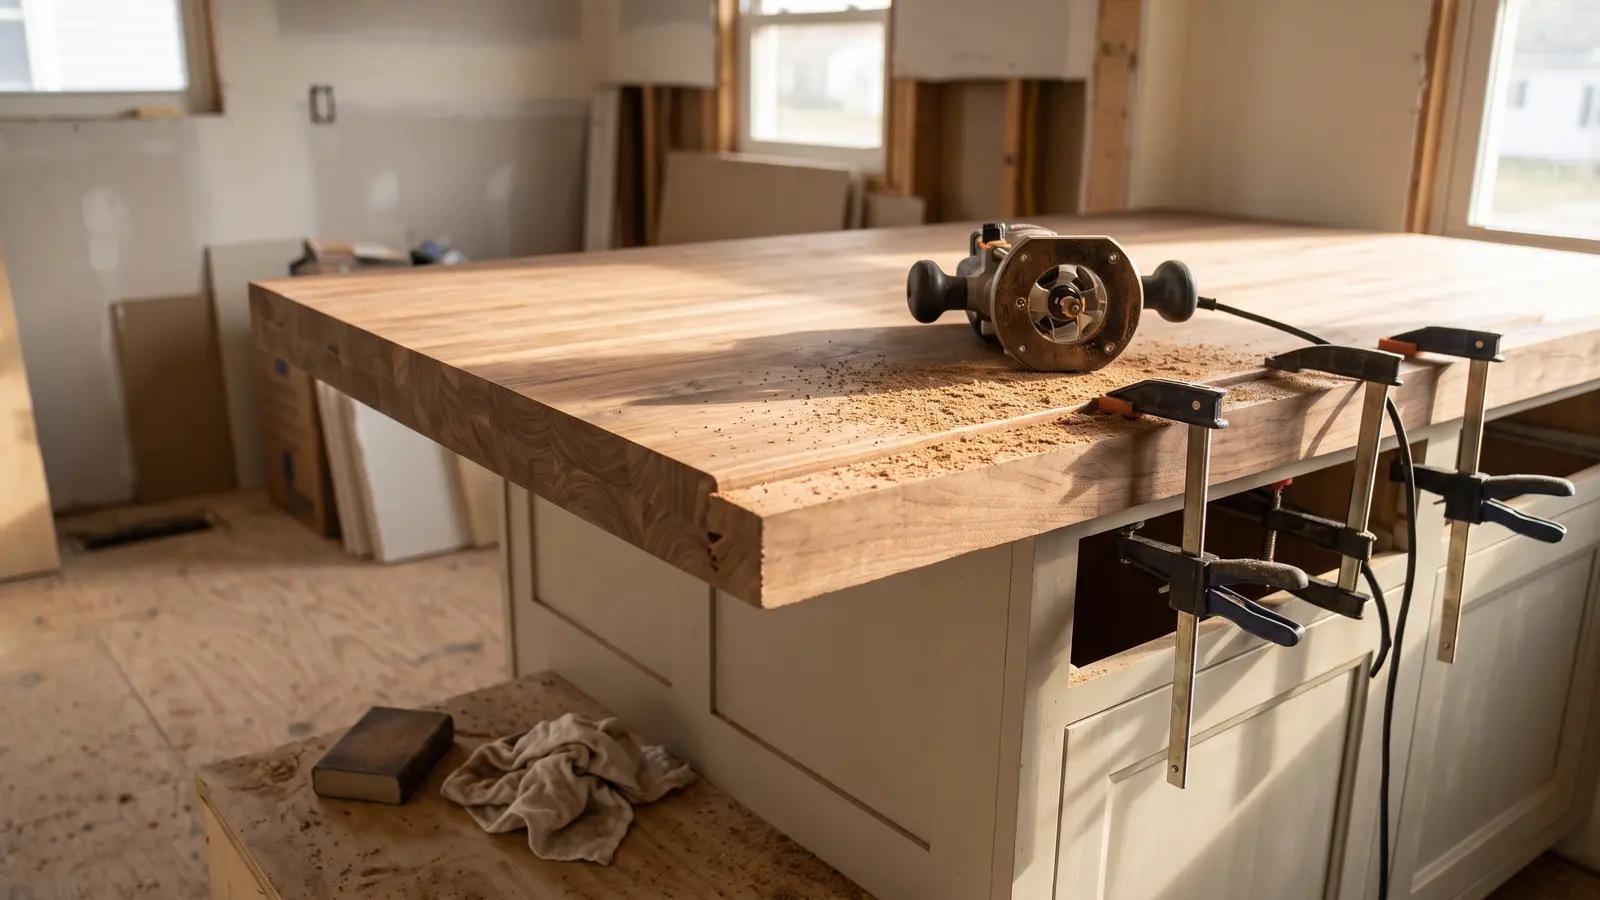
Kevin tours a Georgia carpet factory (it's more interesting than it sounds), Miah's kitchen island gets a butcher block top, and the North Asheville boulder wall gets planted with succulents.
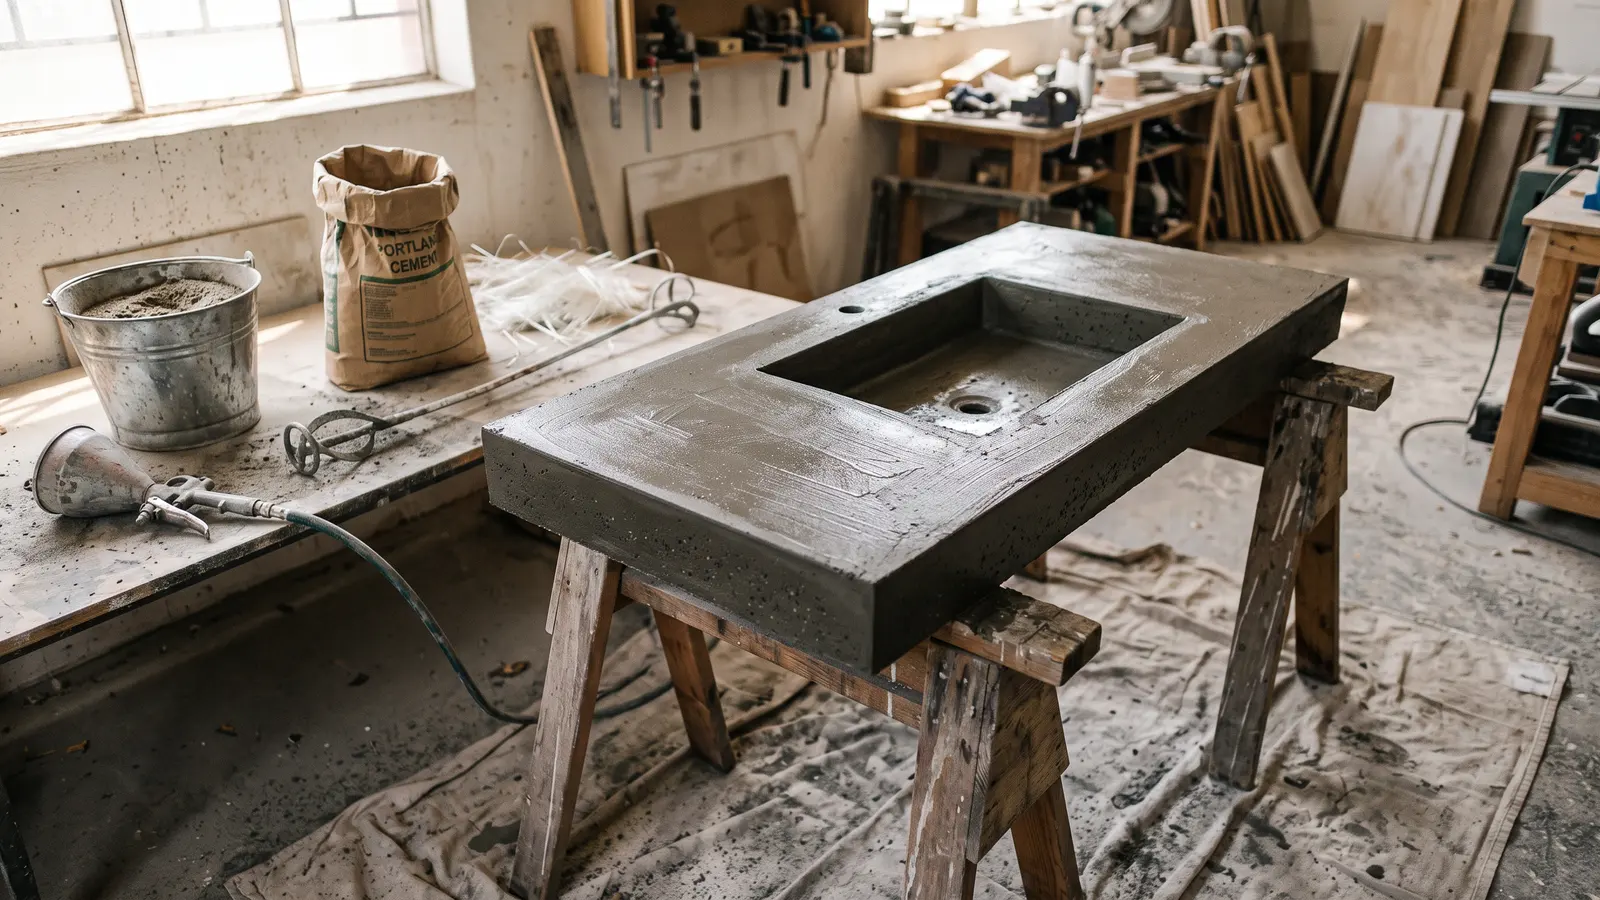
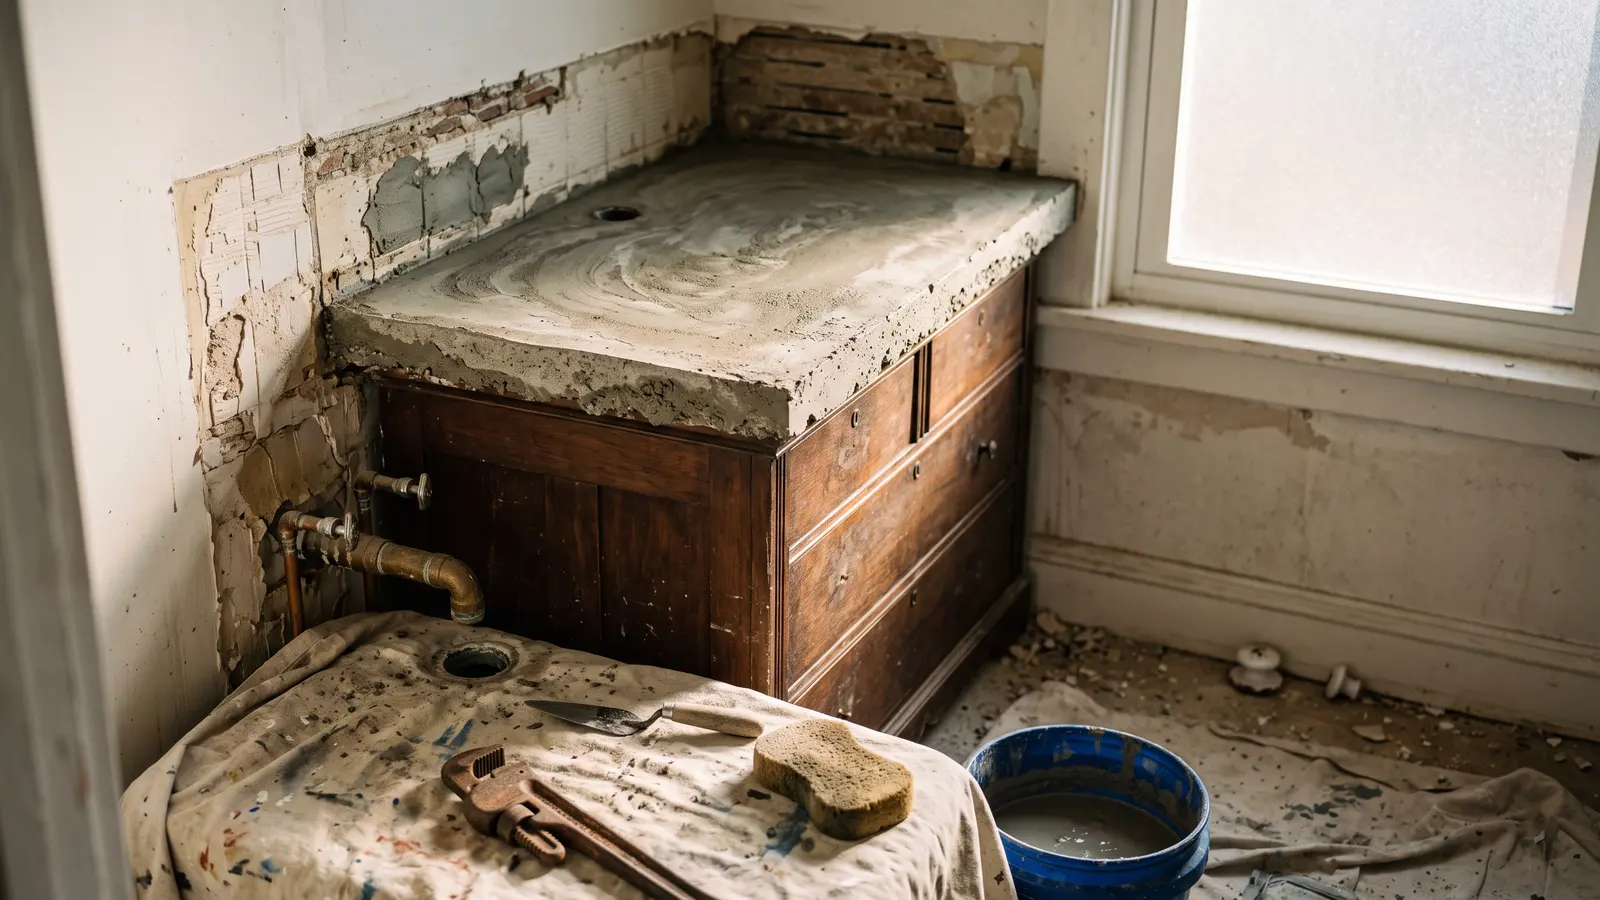
A nonprofit workshop pours a vanity top with sand from the Swannanoa River, Jenn sends soil samples to the lab, and Kevin finds out that antiquing after a hurricane has a whole different vibe.
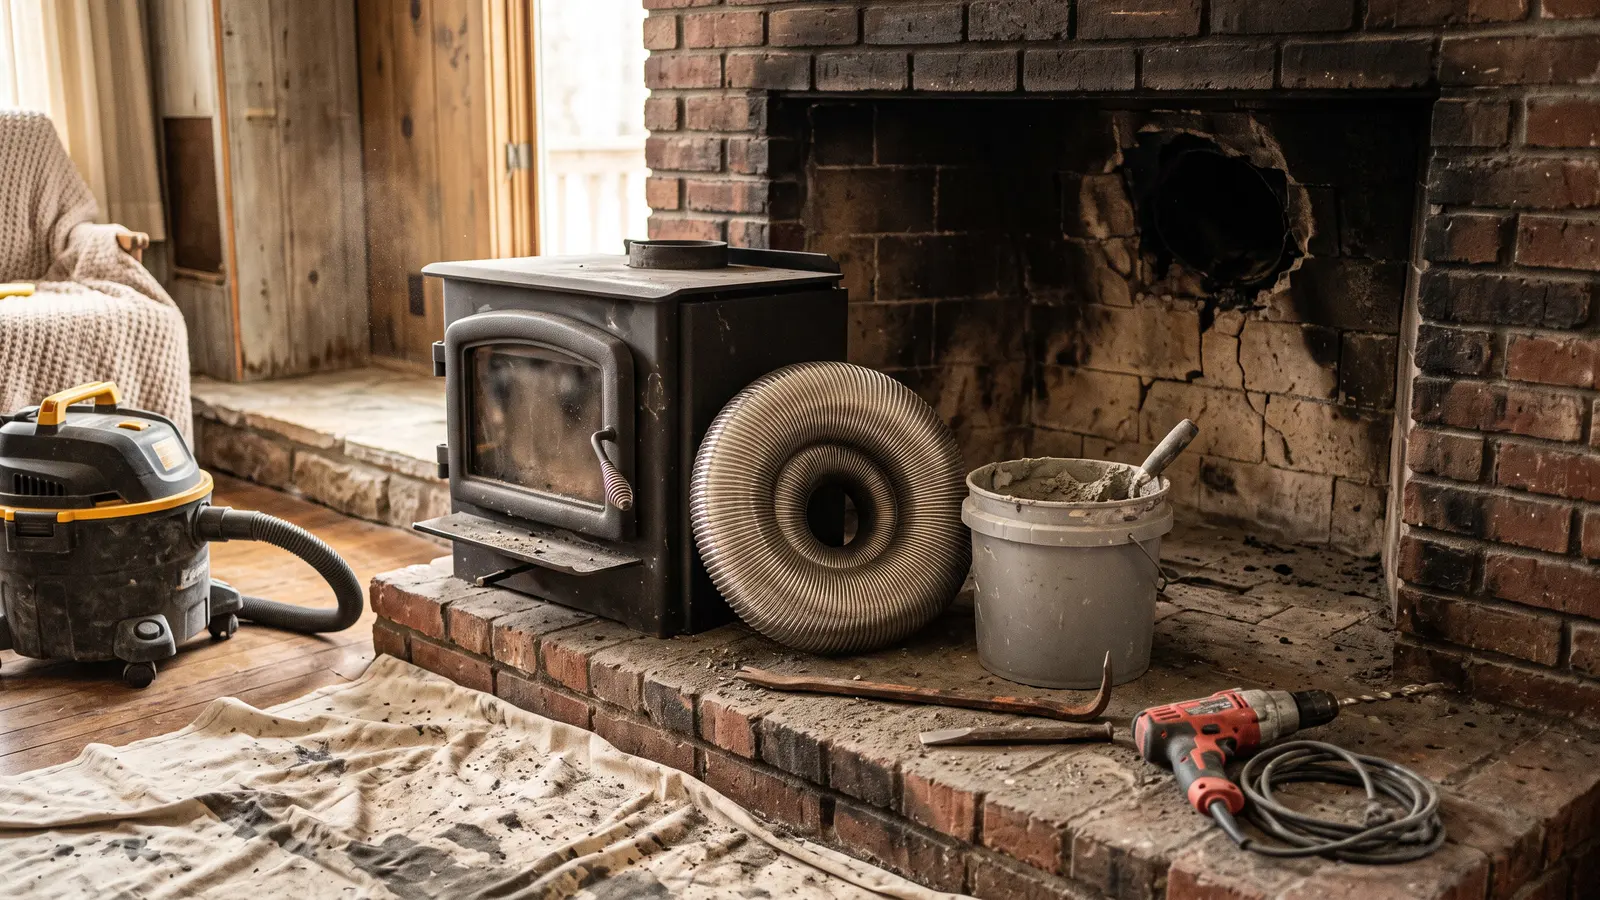
James Beard award-winning restaurants are reopening, the mountain water that flooded everything also makes great beer, and the North Asheville chimney finally gets resolved — spoiler: they went with an insert.
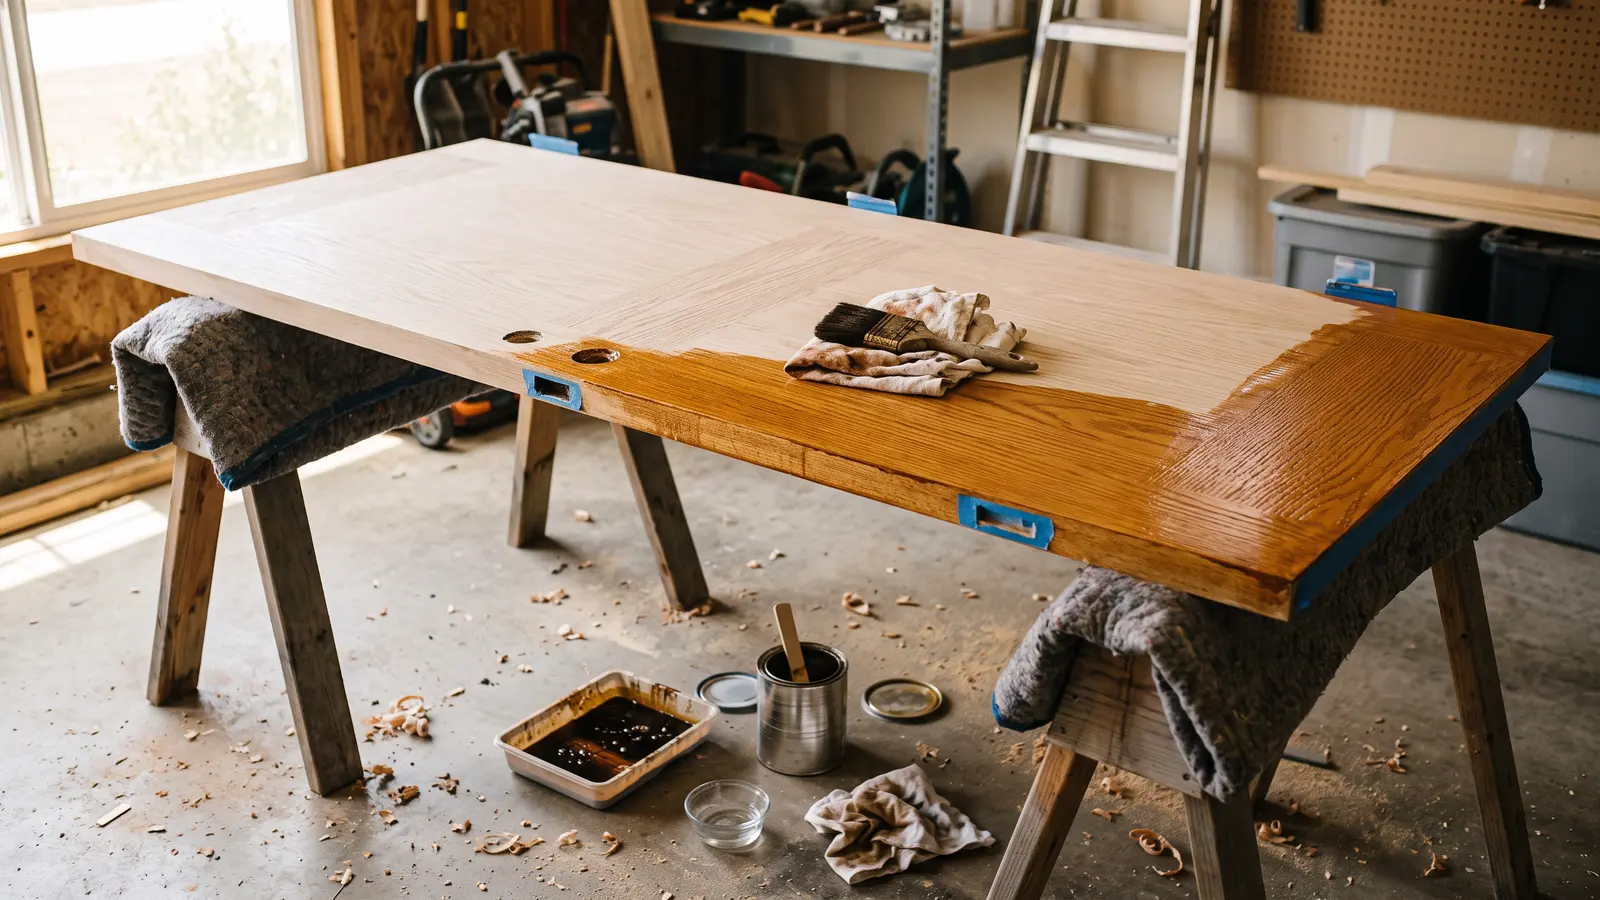
Landscape architects wrestle multi-ton boulders into retaining walls, Paula gets a door-staining lesson, and Kevin explores how Biltmore Village is bouncing back from the storm.
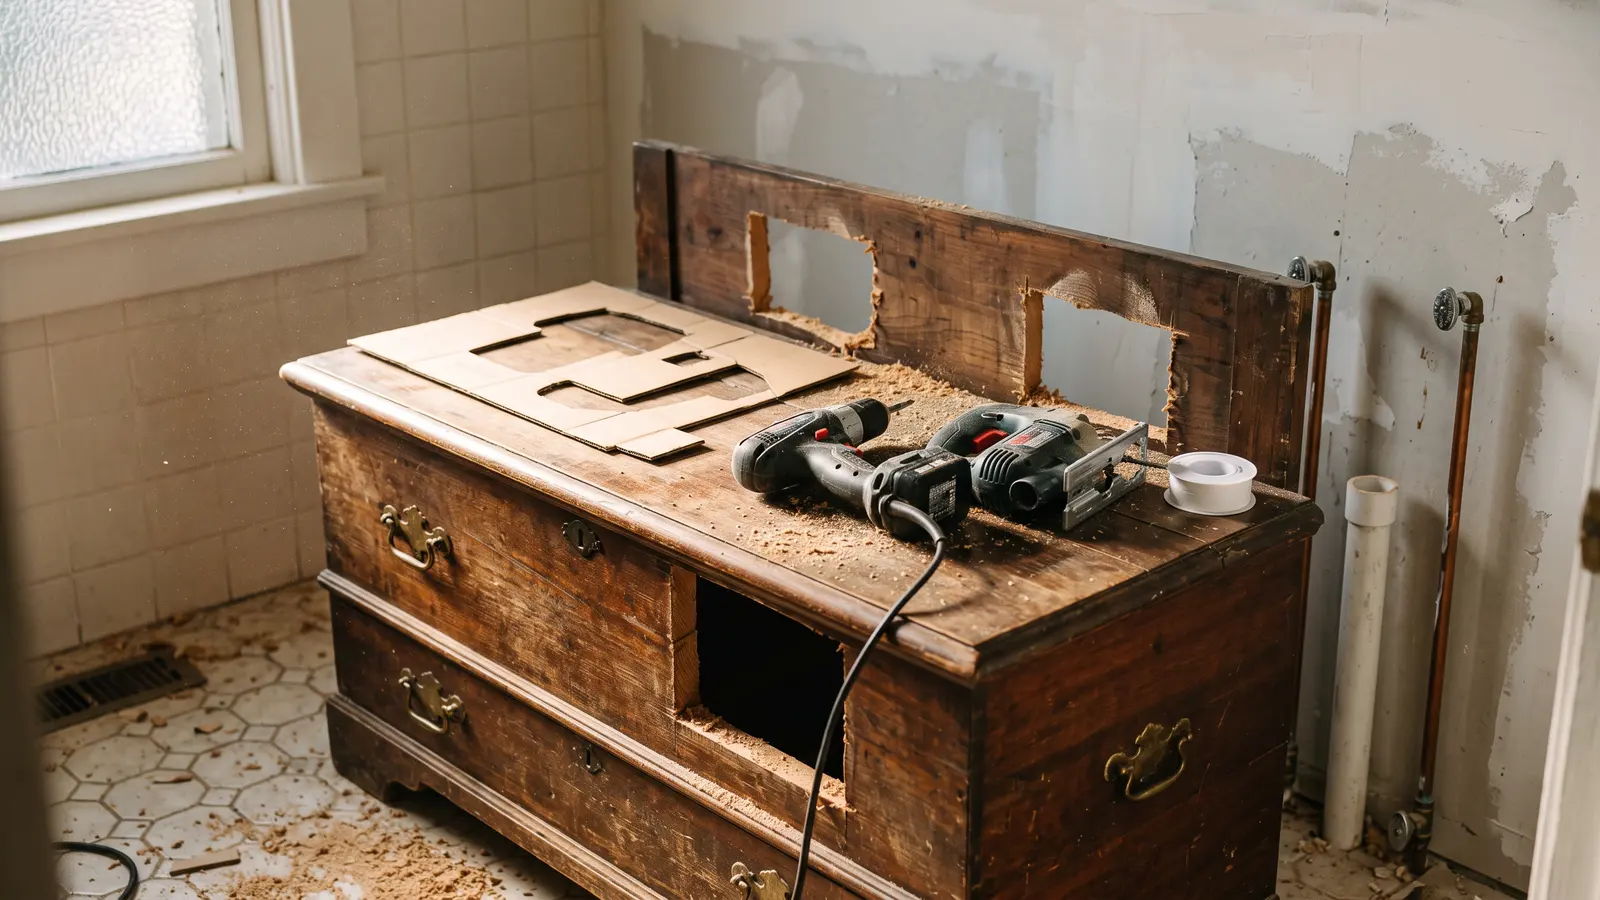
A carpentry teacher's students are building actual houses for storm victims, new electrical codes demand bigger meters, and Tom Silva helps turn an antique chest into a bathroom vanity — and somehow makes it look easy.
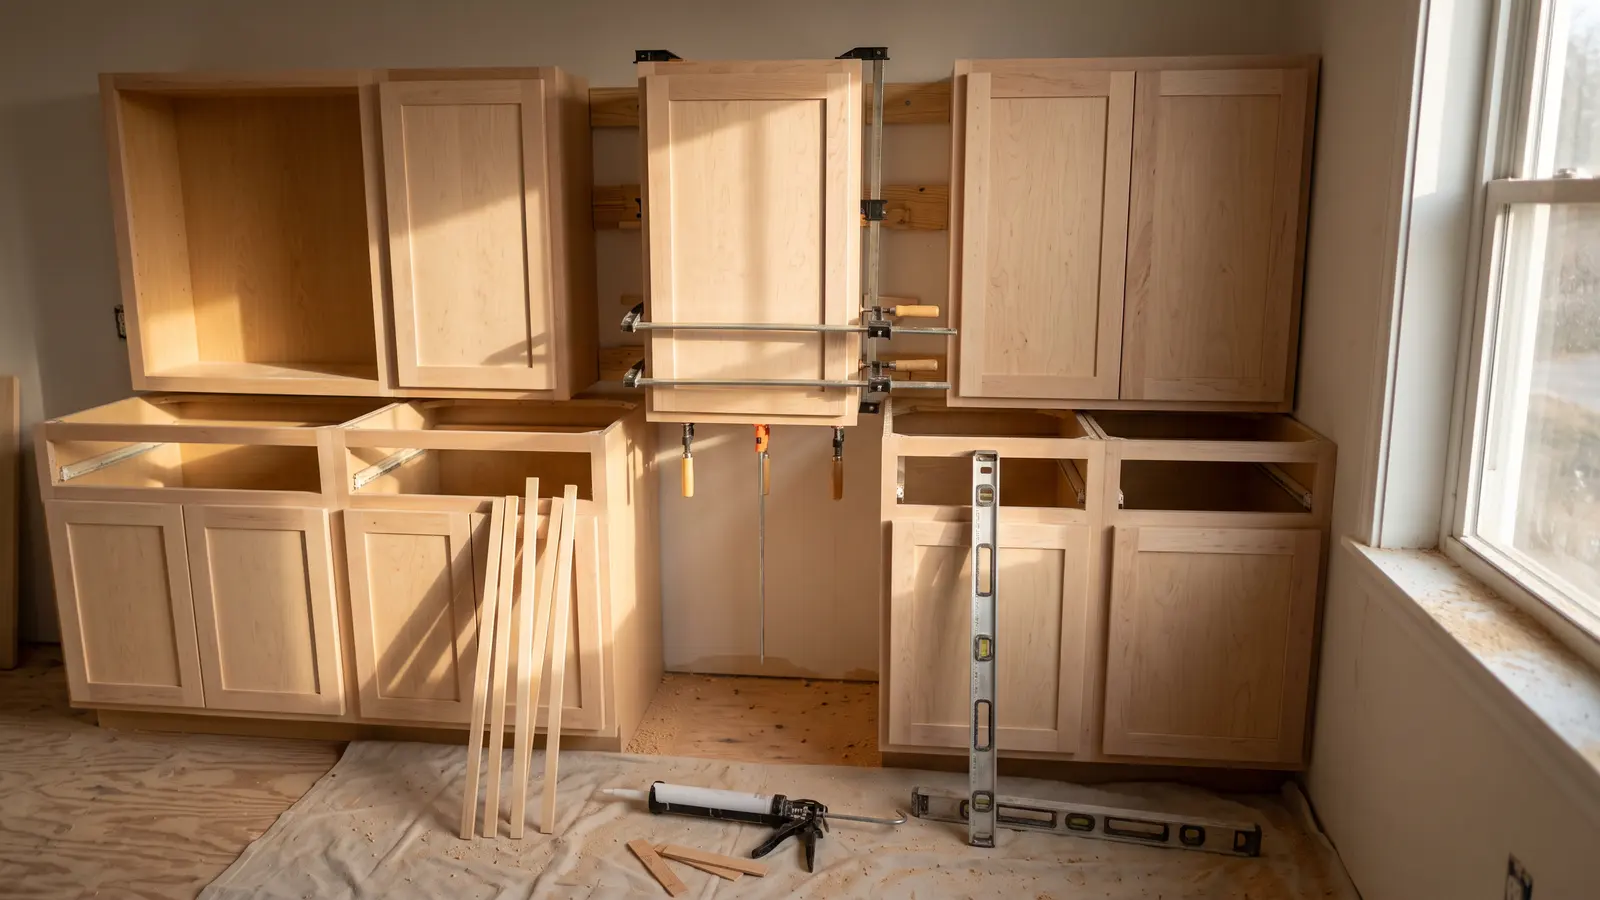
Building science experts seal a house with pressurized mist (yes, really), FEMA tackles the hazardous trees still looming overhead, and Mark gets a history lesson at one of Asheville's most iconic hotels.
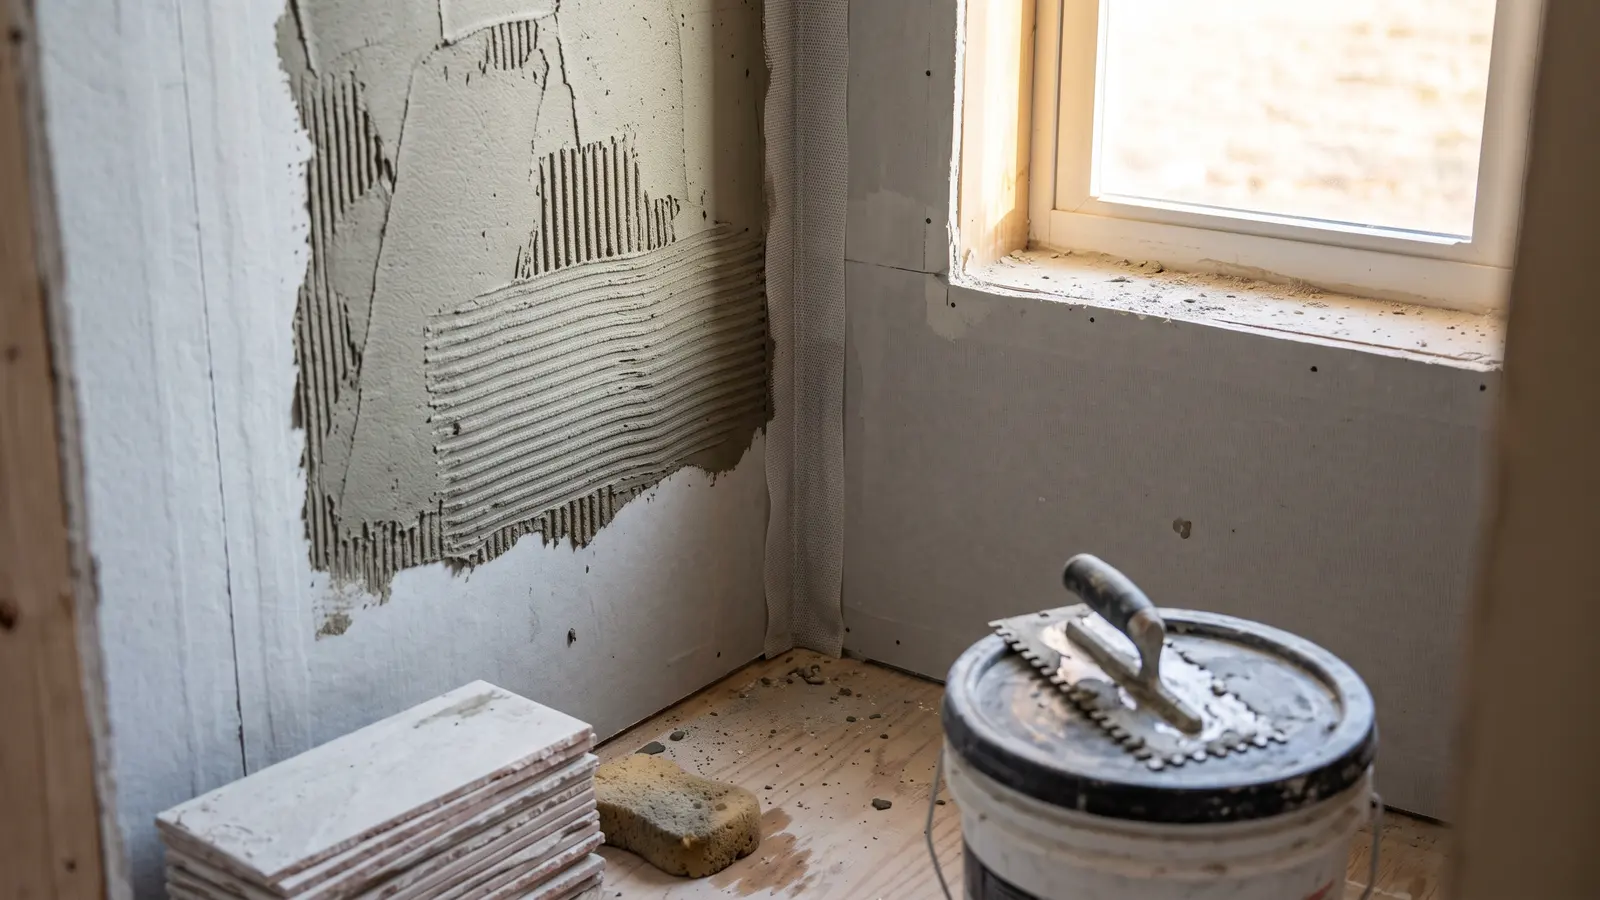
Jim's brother drives down from Jersey to tile a bathroom, a father-son roofing duo explains why four nails aren't enough anymore, and Kevin sneaks in a field trip to the Biltmore Estate.
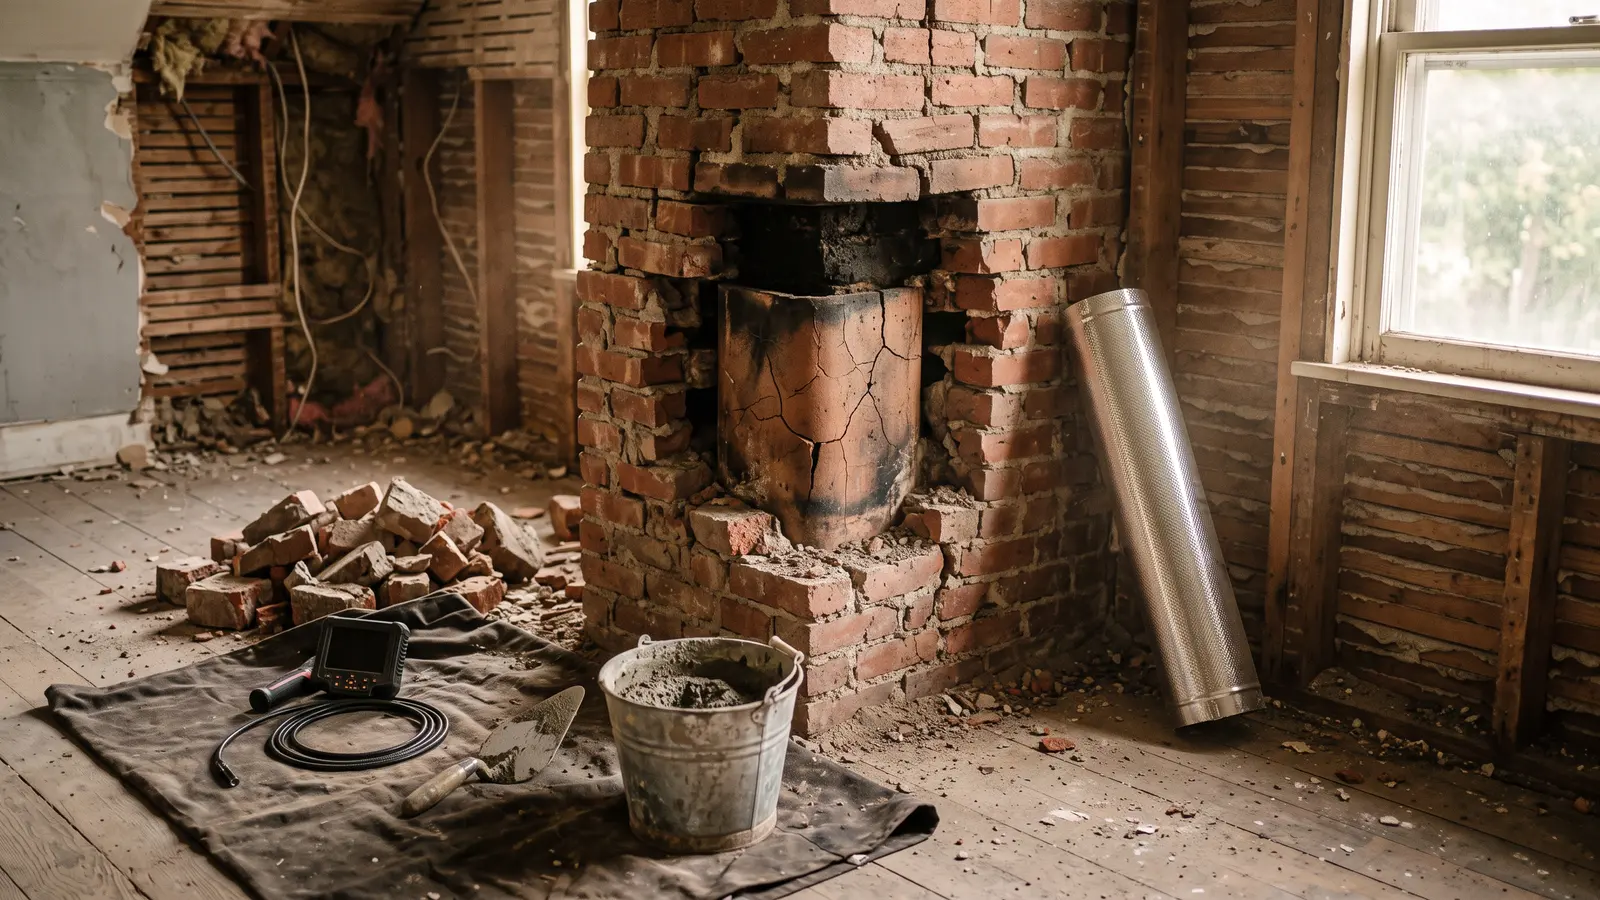
Mark and a mason scope out chimney damage with a camera (it's not pretty), Kevin replaces siding in the mud, and the Army Corps of Engineers drops by to explain what 'relief efforts' actually looks like.
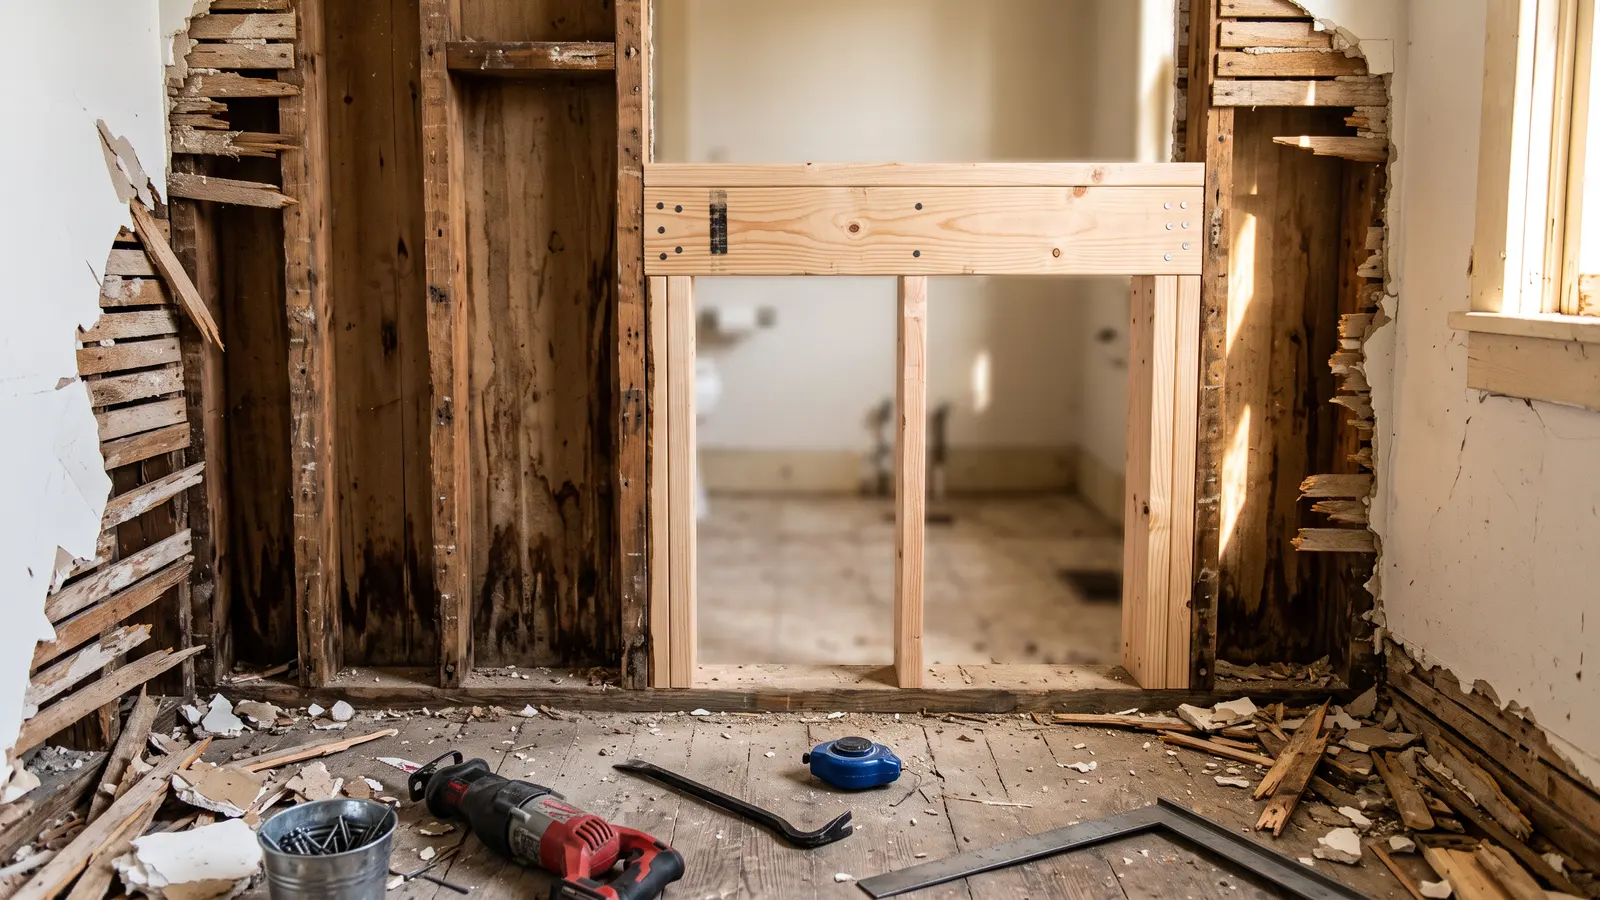
A meteorologist explains how the Blue Ridge Mountains turned Hurricane Helene into a rain machine, while the crew starts ripping out walls, replacing panels, and prepping for the long road ahead.
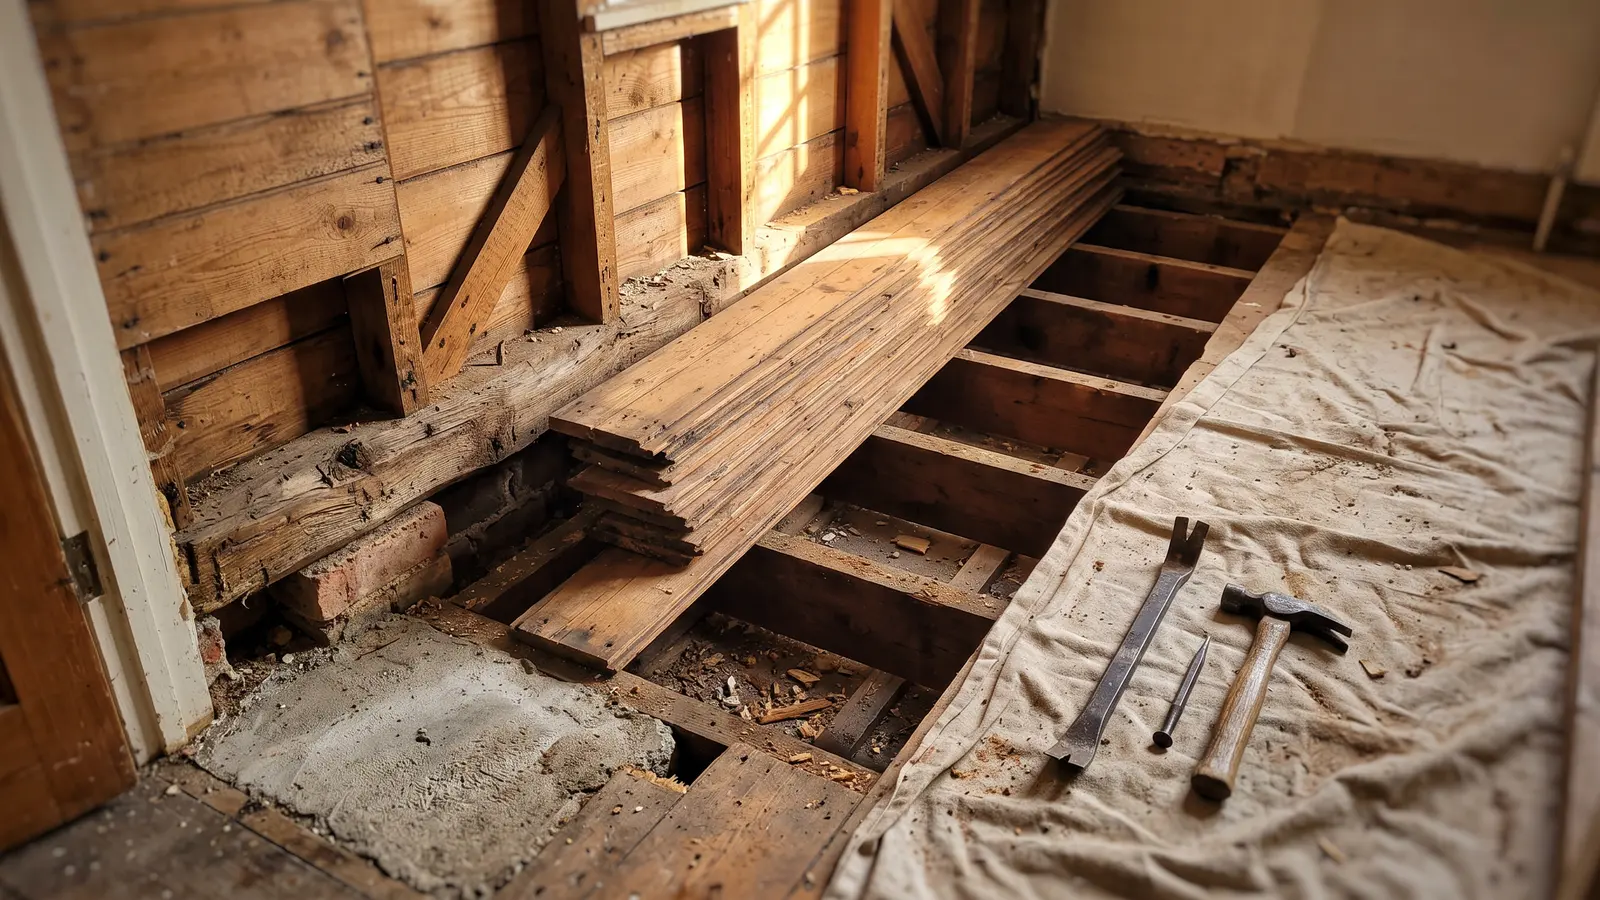
Season 47 kicks off in Western North Carolina, where Hurricane Helene turned neighborhoods into rivers. But the real star of the premiere? Worker housing from the 1920s that Tom Silva can't stop admiring.