
This Old House S48 E3: Essex County Colonial Bathroom Tile, a Story Pole, and the Beam That Was Cut
Zack Dettmore and Charlie Marshall work out a vintage tile layout with a story pole before any tile goes up, a basement beam turns out to be cut and cracked, and Richard Trethewey gains about nine inches of floor space by moving the toilet tank into the wall.
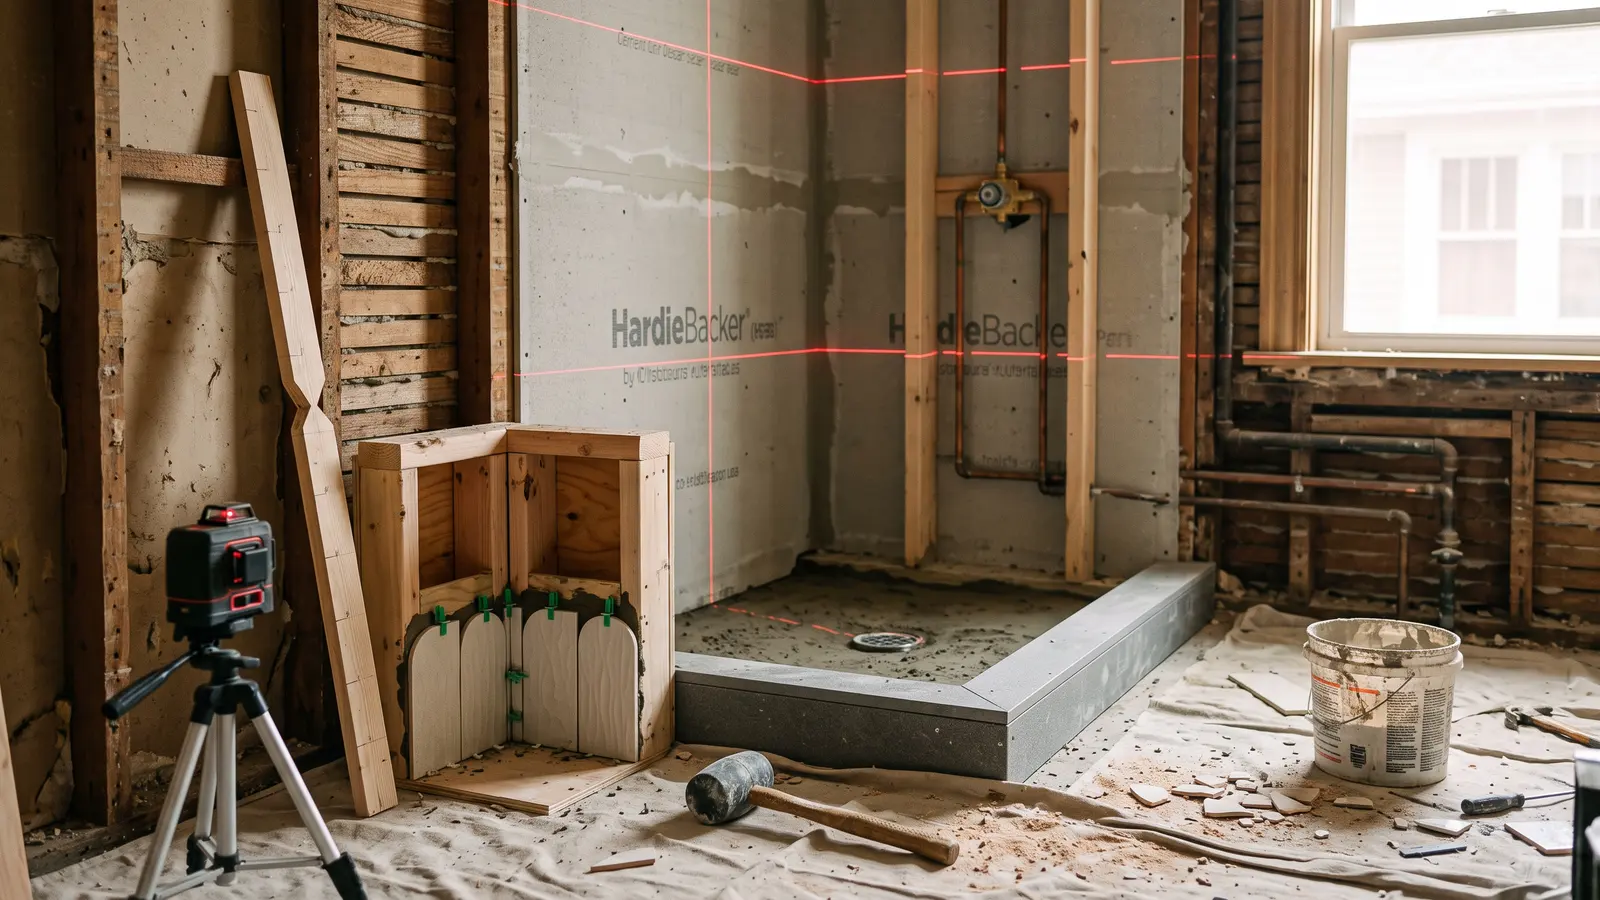
Season 48, Episode 3 of This Old House finds the Essex County Colonial framed out on the second floor, with a primary suite and bath roughed into a footprint that didn't exist a month ago. The subject of the hour is measurement: what Zack Dettmore and tile setter Charlie Marshall need to know before anything gets covered up. The most useful thing in the episode is a story pole. The most alarming thing is a doubled beam in the basement with a hole cut through it.
The Bathroom Is Being Laid Out Backwards, On Purpose
The old way with tile was to avoid cuts. Zack explains why to Kevin: setters in the 1890s had no wet saws, so the labor of cutting curved and shaped tile was brutal. That constraint shaped the craft. Tile patterns were designed around full tiles and half tiles, and rooms were dimensioned to make that possible. The vintage pattern going into this bathroom has plenty of outside and inside curves, plus field tile for the floor and ceiling, so the cutting problem hasn't gone away — it's just moved to the layout.
Zack built a small mock-up rather than guessing. A piece of 2x4 stands in for framing, a piece of plywood stands in for the tile substrate plus the mud that bonds tile to it, and the whole rig exists to answer one question: where does the first grout joint land? From the framing side, the outside corner measures 2 3/4 inches to that joint. At the inside corner, the same measurement is 4 3/8 inches. Those two numbers are the handoff.
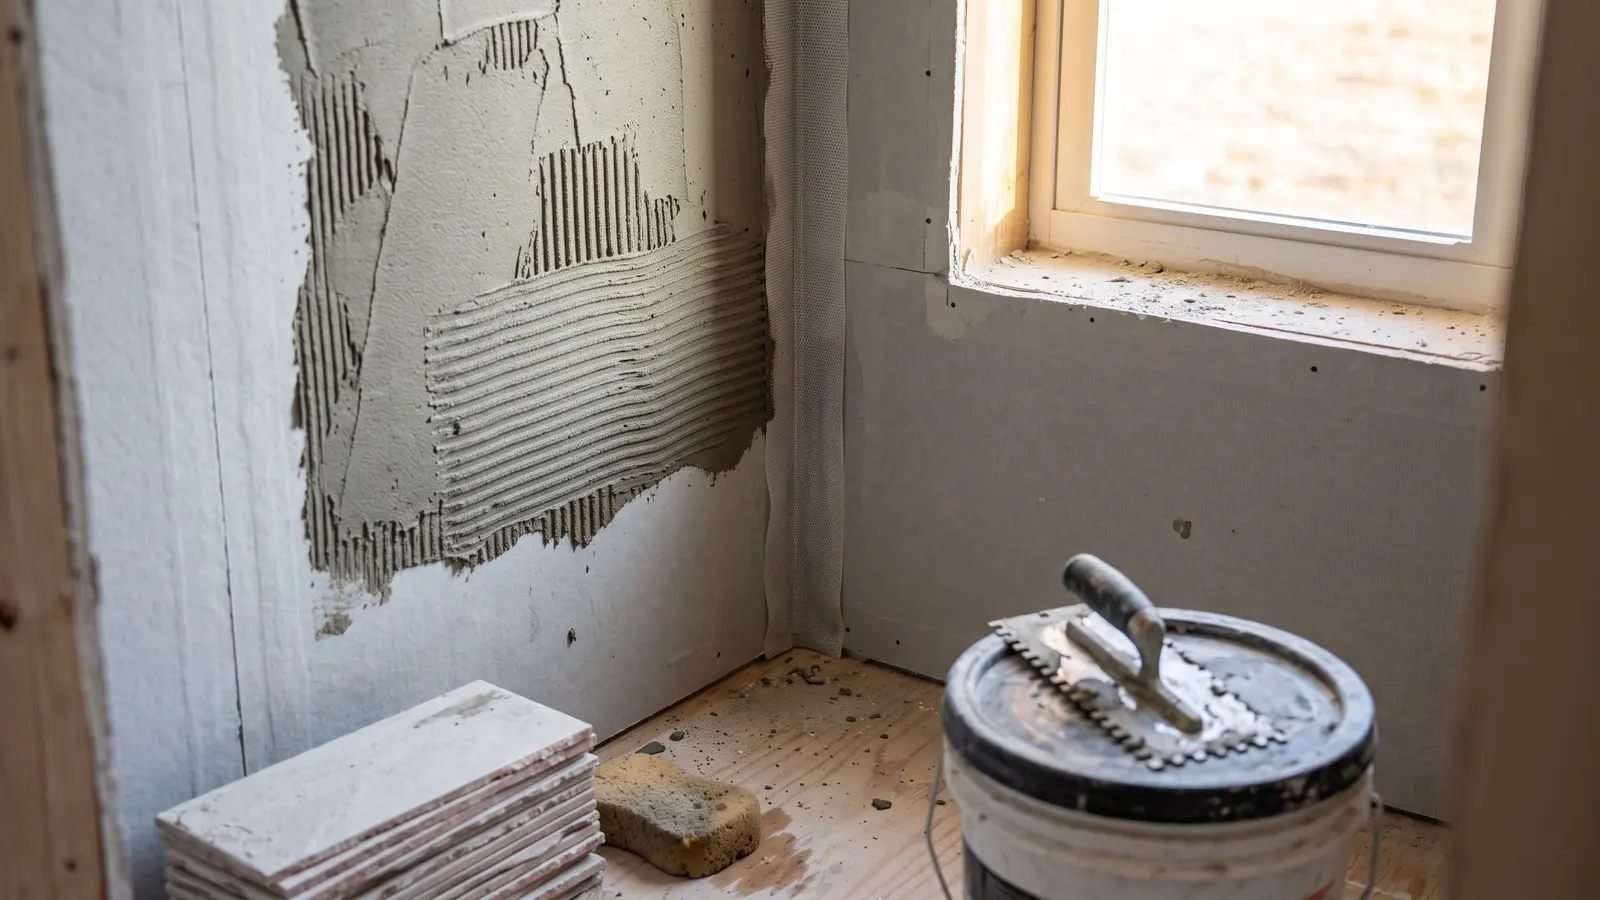
Charlie takes it from there. His story pole is a straight stick marked at 3 inches and 6 inches — half tile and full tile — with 1/8-inch grout joints between, and a mark at 4 3/8 inches off the end for the inside corner. He carries the pole into the shower and marks up the walls, checking whether the grout lines land where he wants them. The first position he tries puts a stack of tile protruding past the wall surface. No good. Moving the pole down to a half-tile mark fixes it, which means the shower shrinks by roughly 2 inches and a new wall gets framed to receive it. That reframing also lets Charlie center the curb on a grout line and put the drain at the midpoint between wall and curb.
This is the part of tile work that television tends to flatten. A view of a level and a story pole is a view of a decision that took an afternoon. The pack-out, the blocking for the valves, and the studs Charlie adds afterward are the visible end of a process that starts with a mock-up and two dimensions. When the thermostatic valve finally goes in, its center sits on the center of a tile, which is also the center of the pan, which also lines up with the story pole. That's not luck. That's the whole point of the stick.
Old 2x4s, New 2x4s, and What 'Good Bones' Actually Means
Jenn Nawada and Zack lay four old studs next to four new offcuts in a segment that's worth watching twice. The old lumber has tight growth rings. The new lumber has wide ones. Jenn walks the anatomy: bark, sapwood, heartwood, pith, with each ring representing a year of growth and the densest material coming from the heartwood near the center of the tree.
Then Zack gets to the dimensional punchline. A modern 2x4 is 1.5 inches by 3.5 inches, not 2 by 4. He attributes the difference to planing for uniformity rather than any conspiracy, which is roughly right — nominal dimensions describe the rough-sawn size before surfacing. The 1893 studs came out of big, slow-grown trees, so there was more heartwood to work with, and heartwood is denser, straighter, and more stable. That old stock is also effectively unavailable at the lumberyard now.
The practical takeaway is about engineered studs. Zack says they use them where a wall runs 12 feet tall or where tile needs a laser-straight plane. Engineered studs are chips and resin, more expensive than farmed 2x4s and far cheaper than chasing old-growth. And on the salvage question, Zack is blunt: denailing a pile of old 2x4s costs more in carpentry hours than the lumber is worth. But he'd save larger floor joists and rafters for furniture or interior details, because that material is genuinely good stock.
This continues the material thread from the demolition episode, where a truckload of lumber got delivered from a Newark yard with everything in order — S48 E2, Demolition Derby. The house is being rebuilt from a mix of old structure that's worth keeping and new stock that's affordable and predictable. Knowing which is which is most of the job.
Down in the Basement, the Floor Tells You Where to Look
Zack's rule for a wobbly old floor: go to the basement and find the penetrations — chimneys, plumbing, HVAC, stairs. Big holes in a floor system are where sag starts, because that's where framing got removed or cut for something else. In this basement, the framing around the stair opening is out of level by roughly 1 5/8 to 1 3/4 inches.
Zack had been jacking on it for about a month to pull the sag back out before Kevin even showed up. A month of slow, careful pressure, which is the least televisable part of structural repair and also the part that matters most. Jack too fast and you crack plaster, pop tile, or worse.
The culprit turns out to be a doubled beam. One member is deteriorated and cracked, and the other has a large hole cut through it by an original HVAC contractor. Zack sisters a new member onto the good side and removes the compromised one. Then there's a nice detail: the historic joist hangers are 2 inches wide rather than the modern 1.5, so a new joist rattles around inside one while an old joist fits snugly. He uses them anyway, since that's what's there.
The sequence that follows is the one worth understanding. Kevin and Mike build a temporary bearing wall, screw and glue it plumb under the sagging section, transfer the load off the jack, and only then back the pressure off slowly. If the temporary wall had been cut short or set on a bad plate, the point of the operation would have been lost. Zack also flags a column with rot at top and bottom, which he declines to swap until masons weigh in. That's a good instinct. A deteriorated column is a guess until someone can see what's above and below it.
The basement penetration list includes chimneys, and the Season 48 premiere post drew a comparison to a center chimney in a Needham project from the prior season — S48 E1 — where a masonry mass through the floor system had absorbed a century of questionable decisions. A chimney is a big hole in a framed floor, and those holes tend to be where structure gets creative.
A Toilet That Lives in the Wall
Richard Trethewey's half bath problem is geometry. The only place for it is the intersection of the living room, kitchen, and family room, in a small footprint where a conventional toilet projects far enough to fight the door swing. The answer is a wall-hung toilet, installed with Kordian Rak.
Richard lays out the comparison clearly. A conventional toilet keeps its tank and flush valve visible. A wall-hung model relocates the tank inside the wall plane and replaces the lever with a button. From the finished wall, Richard points out that a conventional toilet projects about 31 inches. The wall-hung toilet projects about 21. The difference is roughly 9 or 10 inches of usable floor, which in a powder room is the difference between a door that swings and one that doesn't. You also get a floor you can mop without working around a pedestal.
The cost is in the rough-in. The carrier has to go inside the framing and be set correctly in both planes, and there's no adjusting it later through the tile. Zack made a cross-section of the finished floor assembly so the legs could be preset to account for tile thickness before the floor exists. Carrier bolts and drain holes are positioned to hold the china bowl, and the bushings that carry that load are not decorative. There are also two additional rough-ins for water and power, because the owners want a bidet seat.
The order of operations is the lesson. Height decisions, carrier position, and supply and drain locations all get locked before backer board goes up. Installing a wall-hung toilet is not harder than installing a standard one. It's just far less forgiving of a decision made late.
Where Plans Stop Working and a Mockup Starts
Architect Dan Kopec takes Kevin to a 5,000-square-foot mockup studio with 20-foot ceilings and 16 projectors that throw drawings onto the floor at full scale. The homeowners, Ethan and Harley, can walk their plan at 1:1 before a single wall is framed. Kevin sees the kitchen island, counter depth, the appliance garage and breakfast bar, the sink position, the mudroom entrance in what used to be a bathroom, and the new wider stairs to the family room. Couches get moved around to check furniture fit.
Two-dimensional drawings are how trades build, and they work because carpenters and plumbers read them fluently. Homeowners mostly don't, and a lot of change orders come out of that gap. A projector studio doesn't change the construction budget or the schedule, but it does let people argue about the island over a floor outline instead of a cabinet box. Dan's description of the kitchen and the cook not tripping over each other is exactly the kind of thing that's obvious at scale and invisible on paper.
The Gantt Chart Says It Out Loud
Zack ends the episode with a status update: the job is about a week and a half behind, plumbing isn't complete when the schedule said it should be, and his plan is more communication with the homeowners about selections so timelines can be consolidated. It's a small scene with a lot in it. Old-house work schedules are guesses built on assumptions about what's behind the wall, and when one of those guesses breaks, the honest move is to say so early rather than compress the work.
DIY Confidence Scale
3 out of 10. The story pole is genuinely learnable, costs nothing but a straight stick and a pencil, and pays off on any tile job you're willing to plan ahead for. Marking full-tile and half-tile increments with grout joints included, then testing where the joints land before installing anything, is something a careful homeowner can do. Building the mock-up to measure from framing to the first grout joint is also within reach if you know your substrate and mortar thickness.
Everything else here is trade territory. Setting a wall-hung toilet carrier requires framing coordination, correct blocking, and the discipline to get height and depth right before finishes close it in — plus a licensed plumber in most jurisdictions. Sistering a structural beam, building a temporary bearing wall, and unloading a jack slowly over weeks is licensed-contractor work with real consequences if it goes wrong. If your floor is out of level, get someone who can read the whole system, not just the sag.
Additional Resources
Next time, Richard promises rough plumbing that can't be seen or heard, and Zack takes on waterproofing a low-pitched roof. Kevin also turns up at a park full of cherry blossoms a few miles from the project house. After this episode, the tile layout and the beam sistering will be buried behind finishes and drywall, which is how it should be. The work that holds a house together is usually the work nobody sees again.
From the captions
Spotted on the job
Tools, materials, and techniques the episode actually showed or discussed. Names stay generic unless the episode said a brand. A name links to an Amazon search only when it is something a person could buy.
As an Amazon Associate, This Old Recap earns from qualifying purchases.
Tool
DIY-friendly
story pole
Charlie made a story pole to mark tile increments and lay out the shower tile around the bathroom.
Material
DIY-friendly
tile
The bath uses vintage-style tile with a layout planned around full tiles, half tiles, and grout lines.
Tool
DIY-friendly
laser level
Amazon search for laser level (opens in a new tab)
Zack used a laser level while packing out walls to keep the work plumb and square.
Material
Pro-only
2x4
Old and new 2x4s were compared, and 2x4s were used for the temporary support wall.
Material
Pro-only
engineered stud
Zack described engineered studs made from wood chips and resin for walls needing straightness and stability.
Product
Pro-only
joist hangers
Joist hangers sized for the historic joists were installed to support the new joist.
Product
Pro-only
wall-hung toilet
A wall-hung toilet was chosen for the small half bath to save space and make floor cleaning easier.
Product
Pro-only
carrier
The carrier for the wall-hung toilet was installed inside the framing and secured in place.
The weekly recap
Get each new recap in your inbox the week it airs.
One email the week the new episodes are up, with links back to the full write-ups. Confirm once. Unsubscribe any time.
Keep reading
Related recaps
Also from the Essex County Colonial
This Old House · S48 E1
This Old House S48 E1: An 1893 Dutch Colonial, a Buried Stained-Glass Window, and the Sins of Previous Renovations
Also about Tiling
This Old House · S47 E18
This Old House S47 E18: Heated Tile Floors, Chatham Custom Cabinets, and Bookcases That Hide Ductwork
Also about Tiling
This Old House · S47 E17
This Old House S47 E17: Porch Colors, a Brick Paver Patio, and Weaving Salvaged Douglas Fir
Also about Tiling
This Old House · S47 E4