This Old House S48 E2: Essex County Demo Day, Knob-and-Tube Wiring, and Lumber That Arrives in Order
Zack Dettmore builds a job-site command center before demo starts, two cartouche window sashes get chiseled free, Heath Eastman sorts three generations of wiring in one basement, and Kevin follows a lumber order from a Newark yard to the curb.
Season 48, Episode 2 of This Old House opens where the Essex County Colonial project left off: permit in hand, and a job site that finally gets to come apart. The searchable subjects this week are demolition prep, knob-and-tube wiring removal, and how a Newark lumber yard loads framing stock in the order a crew will use it. Zack Dettmore's first move is not a pry bar. It's a rolling information board.
The command center goes up before anything comes down
Zack and Kevin build a two-sided board on casters. Wheels go on each end with drywall screws, the frame gets assembled, and the top gets screwed from underneath. Kevin asks what it's for and Zack gives the honest answer: legally required safety information on one side, plans and design details on the other, so anyone on the site with a question has one place to look instead of tracking down a foreman. Kevin asks what his job is and gets told, roughly, that speed is more precious than accuracy here. That is the most useful instruction a homeowner will ever receive on a job site.
One face of the board holds safety data sheets, so anyone can check what's safe to handle and how, plus an eyewash station that Zack insists belongs on every floor, not just the basement. It also holds a worker rights poster. His reasoning is specific and worth repeating: a lot of people who end up on a framing crew never worked in an office, so the rights information isn't common knowledge they'd pick up elsewhere. The other face carries construction plans and the project schedule. The edit makes a small joke about a wrinkle in the schedule, which is the most realistic thing in the segment.
Demo day has a method
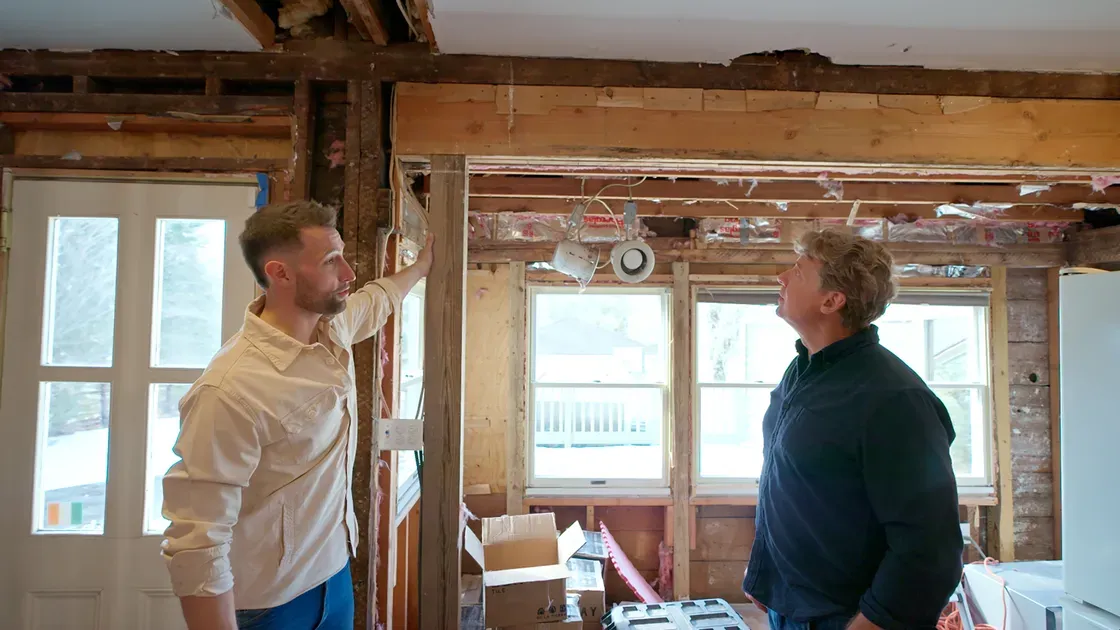
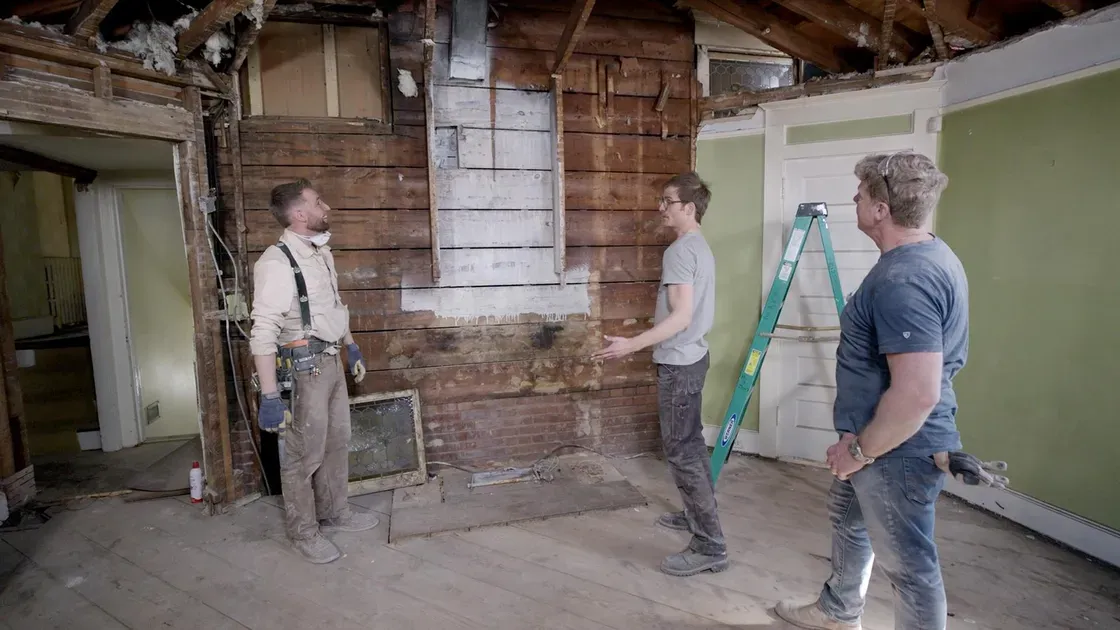
Before anyone swings anything, Zack tarped the floor holes so debris wouldn't rain into the basement, and set an air scrubber so airborne dust migrates toward one machine instead of settling through the house. Then he divided labor: Ethan on the ceiling boards because he's the tallest, Kevin on studs and pipes, Zack on trash duty, which he framed as taking one for the team.
Kevin's technique note is the one worth stealing. Cutting studs at the top and bottom lets you pull them free, which beats cutting through a century of nails. Anyone who has spent twenty minutes wrestling a single spike out of old framing will recognize the shortcut immediately.
The surgical part came next. Two decorative window sashes had been uncovered, one found earlier by Ethan and one revealed when the wall came down. Harley and Ethan want to repurpose both. Zack calls them cartouche sashes: the oval center panel was where homeowners put house numbers or a family crest. He splits a piece of wood to open a slot wide enough for the sash to slide out, rather than prying on the sash itself. Kevin hands over a chisel, Zack notes it's blunt, and Kevin mentions a crotchety old carpenter who sharpens them for him. The sharp chisel bites and splits; a dull one crushes the surrounding wood and you lose the trim you were trying to save. One sash had a reinforcement detail meant to keep it from bowing. Zack's read is that it wasn't quite enough.
Two things the episode can't show you. Dust control and demolition prep eat hours, and the edit makes the room come down fast. This is also the same instinct we saw back in S47 E14, where demolition on this show tends to surface salvage decisions before the dumpster fills. That season's surprise was asbestos, which nobody plans for. A cartouche sash is at least a surprise you can carry out with two hands.
One basement, three eras of wiring
Heath Eastman meets Zack's electrician, Matt Scezney, and the basement turns out to be a timeline. Knob-and-tube, BX armored cable, and modern NM cable all in the same space. Heath walks through what knob-and-tube actually is: porcelain standoff knobs holding conductors off the framing, porcelain tubes letting those conductors pass through joists and studs, a hot and a neutral running as separate single conductors. He also names the giveaways visible in finished rooms, the two-prong receptacles and push-button switches, so a homeowner can spot the era of their wiring without opening a wall.
The rough sequence both men describe: knob-and-tube from the 1890s into the 1930s, BX after that into the '40s or '50s, then non-metallic sheath. BX, per Matt, is armored metal cable with two conductors and no equipment ground.
The real problem is not the knobs. It's that knob-and-tube has no grounding conductor at all. Separated single conductors in open air were a reasonable design when they were new, but where they meet at a box, or where a fault occurs, current has no intended path back and will find another one, which is how wiring starts fires. Heath also points out the life cycle: insulation near fixtures that have cycled through heat gets brittle enough to crumble in your hand, and the metal jacket on old BX cracks when you flex it.
The gotcha worth remembering is the transition fitting. You can see BX in the basement and still have knob-and-tube hidden in a ceiling or a wall, spliced through a fitting you'd never notice from the floor. Visible wiring is not the whole inventory. Matt also points out a run secured to a copper pipe with zip ties, which is not an approved strapping method, in the dry understated way that electricians deliver bad news.
Before anything came out, they confirmed the power was off and checked it with a multimeter. That step is non-negotiable and it's the only part of this segment a homeowner should ever attempt. A ceiling-mounted fuse panel also came up. Heath's take is that a fuse itself can react quickly and do its job, but this panel has outlived its welcome, and Matt adds that an insurance company is unlikely to enjoy seeing it. Worth stating plainly: nothing here is a DIY tutorial. There's no equipment ground, the insulation falls apart on contact, and the correct response to finding knob-and-tube in your own house is a licensed electrician, not a wire nut.
Heath is also candid about money. Given the option he'd rather remove all of it and pull new conductors, but that isn't always in the budget or physically practical in a closed-up house. So the goal becomes making whatever stays as safe as possible. That's a more honest framing than the show usually allows.
The primary bath tile is the most complicated part of the job
Zack says out loud that the upstairs bathroom tile is the hardest piece of the entire project, and then justifies it. They're targeting a vintage black-and-white scheme appropriate to an 1893 house, complete with sanitary base pieces that have inside and outside radii so there's no hard inside corner for dirt to collect in. He ties that detail to the germ-theory era, when bathrooms were built to be scrubbed. The count is the problem: roughly 30 to 35 distinct tile shapes in one bathroom, ordered individually, including cap and pencil pieces.
The no-cut goal is aspirational and he says so. Old tile setters built walls out with mud to avoid cuts. Zack plans to furr with wood instead. He calls it a shoot-for-the-stars situation with a soft landing if it doesn't work, and admits they'll hide cuts if they have to. The takeoff runs off the architect's drawings and software rather than a digital tape walked around the whole house, which is the same shift from rules of thumb to measured documentation that shows up in the lumber segment.
Newark: where the lumber gets sorted before it hits the curb
The distribution yard is about 30 minutes from the project, roughly 10 acres, one of nine locations, carrying framing lumber, engineered lumber, and commercial supplies. Zack's estimating philosophy comes first: don't chase perfection, because you're feeding a framing crew and remodeling generates waste. Have enough lumber to keep people working.
Jose walks Kevin through the sequence. The order goes in, operations and delivery pick the product and build piles, sometimes by customer request and sometimes from experience. Pressure-treated stock, which gets used for plates, goes on top of units that get consumed later, so the first thing you reach is the first thing you need. Skids get banded with equipment mounted on the forklift, labeled by project, staged, counted, and checked for product accuracy before the truck is strapped and secured. Zack's reason for caring is pure labor economics: you don't want to pay framers to restack a delivery. The cubes are built so the crew pulls from the top, 2x4s for temporary support first, then rafters, then sheathing.
The order itself comes off a two-page checklist of the most-consumed items. Kevin photographs the checked boxes and an AI tool extracts the checked items into an email format, including 34 sheets of tongue-and-groove and 17 tubes of adhesive. Kevin tests it on camera and seems genuinely surprised it works. Matt, the electrician, is not in this scene. Zack is the one holding the phone.
DIY Confidence Scale
Command center: 2/10. Wheels, drywall screws, a frame, and a willingness to read your own safety data sheets. The hardest part is admitting you'll look at the schedule once and never again.
Demo prep: 3/10, with a load-bearing asterisk. Tarps, an air scrubber, and removing non-structural studs and pipes in an open room are within reach for a careful homeowner. Cutting anything that carries load is not, and you need to know which is which before the first cut.
Knob-and-tube removal: 0/10. No equipment ground, brittle insulation, transition fittings hiding runs inside walls, and a multimeter check that has to happen before anything is touched. Hire a licensed electrician and let them tell you what stays.
Additional Resources
Next time, the rear roof comes off and the framers are expected to be halfway through by the time Kevin returns. The preview also teases a story pole for tile layout, a shop that projects architect drawings at full scale so homeowners can stand inside the plans, and a wall-hung toilet installation with Richard. If you missed the introduction of this 1893 Dutch Colonial, the Season 48 premiere recap covers the octagon living room and the steam boiler worth keeping. And if the salvage instinct behind those two cartouche sashes feels familiar, it should. S47 E13 pulled kitchen cabinets for a pantry rather than sending them to the dump.
The weekly recap
Don't miss what happens next.
Get what you missed on This Old House and Ask This Old House this week, in one email after the new recaps are up.
Keep reading