This Old House S48 E1: An 1893 Dutch Colonial, a Buried Stained-Glass Window, and the Sins of Previous Renovations
In the Season 48 premiere, 'Garden State of Mind,' This Old House takes on an 1893 Dutch Colonial in Essex County, New Jersey—complete with an octagon living room, a steam boiler worth preserving, and a kitchen where three layers of flooring hide structural sins.
In the Season 48 premiere, 'E1 | Essex County Colonial | Garden State of Mind,' This Old House lands fifteen miles west of Manhattan at an 1893 Dutch Colonial that charmed an unsuspecting couple into a full renovation during the countdown to a new baby. That's the setup, and right away the crew balances the glow of original details—an octagon living room, pocket doors, a hardwood staircase with the kind of balusters builders stopped making—against the dull reality of three layers of kitchen flooring, knob-and-tube wiring that “got real hot,” and a steam boiler that hasn't had a real break since the Clinton administration.
Ethan and Harley, the homeowners, live a few blocks away. They weren't looking for a gut renovation. They drove past the Dutch Colonial long enough before finally walking through, and the rooms told them what they needed to be. “We just need a little more space because we’re expecting our second child,” Harley says, and suddenly Zack Dettmore—the local builder who's becoming a household name—has a tight schedule and a dumpster to place. Ethan, an eager beaver who got the architect’s okay in writing, has already knocked down some non-structural walls to see what's behind them. So the episode doesn't dawdle with week-one formalities. It jumps straight into the decisions that make old-house work expensive, educational, and occasionally satisfying to watch.
First Impressions: An Octagon, Pocket Doors, and a Buried Stained-Glass Window
Kevin O’Connor walks through the front door and spots the double pocket doors into the formal living room before Ethan can even point them out. That kind of reflex tells you Kevin’s seen enough Victorian-era homes to know when a house gave its builder time and money. The 10-over-1 windows are original. The octagon-shaped living room off the foyer isn’t a later add-on—it’s part of the floor plan the way a turret is in a Queen Anne. And the dining room still has its built-in buffet, which the previous owners left behind because it just belongs there.
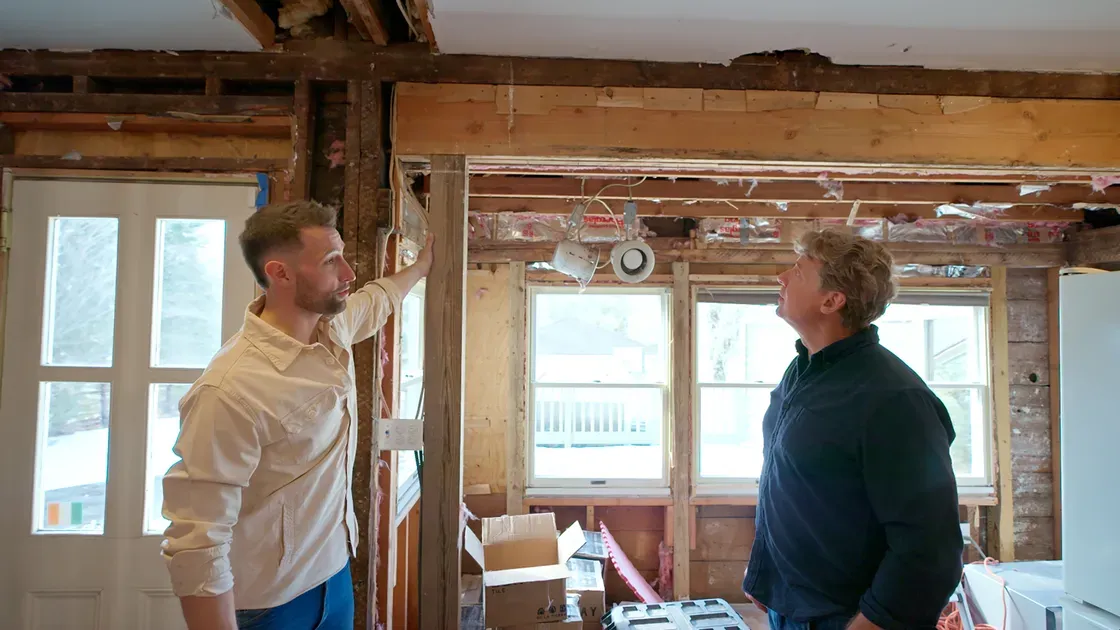
No home of this vintage escapes unscathed, but what Ethan found while doing his early demolition sets the tone for the entire project. Above a dropped ceiling in the rear family room, he discovered an original stained-glass window, intact, hidden between joists. There’s a second one somewhere behind another ceiling, probably marking an old exterior wall before a porch was enclosed. Those kinds of finds are the reward part of old-house remodeling.
The punishment part is what Zack and Kevin uncover two rooms later, and it’s the same pattern we saw last season in Needham, Massachusetts, where a charming Queen Anne’s center chimney hid a century of questionable decisions (This Old House S47 E12). In this kitchen, the quick-and-sloppy is piled quite literally on top of the original: three floors stacked over the subfloor, a structural header you can shove by hand because some earlier carpenter didn’t want to move a few wires to catch it to the king stud, and a ceiling with plaster over gypsum board over another layer of plaster. The dumpster is going to fill up fast.
The Mechanicals: Keep the Steam Boiler or Go Heat Pump?
Richard Trethewey shows up ready to talk physics, as he always does, and the story he tells Zack in the basement is essentially a history of indoor climate control in the Northeast. The evidence of the original coal bin is still visible next to a foundation window where the coal used to be shoveled in. From there it fed a gravity furnace that had no fan—just the principle that hot air rises, drifting through floor registers all winter. Later owners, tired of shoveling, converted to an oil-fired steam boiler, which is the cast-iron brute still running today.
Richard walks through the operation like the teacher he is. An oil burner fires into a chamber beneath a cast-iron boiler that’s only partly filled with water. When the water reaches 212 degrees, it changes state instantly and expands 1,700 times in volume. That expansion pushes steam up through the pipes, into radiators whose air valves hiss until the steam fills them, shuts off, and then the cycle repeats. A tankless coil mounted on the side tries to supply domestic hot water year-round, which means the boiler stays hot 24/7, even in July, just to keep a trickle of hot water ready. “What a total waste of money,” Zack mutters, and he’s right.
The default modern fix would be to rip out the radiators, tear out the oil tank, and install heat pumps for heating and cooling. But Zack has already done the math: $50,000 to $100,000 for equipment and distribution, and that’s before factoring in the house’s weak envelope. The homeowners are preserving original single-pane windows. They’re not doing a whole-house gut that would let them add continuous exterior insulation or dense-packed cellulose everywhere. A cold-climate heat pump in a leaky old house would have to work harder and might never deliver the kind of comfort a steam radiator can.
So they flip the equation. Instead of shoehorning a high-efficiency gadget into a low-efficiency shell, they keep the oil-fired steam system, remove the tankless coil so a new dedicated gas water heater takes over domestic hot water, and let the boiler run only when it’s actually needed for heat. Richard notes a plus: the oil flame is so hot it turns water into steam much quicker than a gas flame, so the radiators will still respond promptly. For cooling, they’ll add a standalone system to the first floor, independent of the attic AC that currently serves the upper levels. It’s a work-with-it strategy that respects both the budget and the building science reality that heating load drives most old-house mechanical decisions.
Unpeeling the Kitchen: Three Layers of Flooring and Other Shortcuts
Walking from the dining room into the kitchen, Kevin immediately notices the step up—several inches high, like they’re entering a different elevation. That’s because someone, and then someone else, and maybe a third someone, chose to float a new floor on top of the last one rather than remove anything. Zack points to a spot where an old vent pipe came through: subfloor, then three finished floors above it. “It sort of speaks to the laziness we’re about to uncover,” he says, and it’s hard to argue.
The same pattern repeats in the walls. A partition that’s set back from original framing creates a cavity filled with a sampler of insulation types and paneling slapped over plaster. The window header over a wider opening—supposed to carry structural load—moves freely back and forth because the carpenter four decades ago apparently decided bringing the header over to the king stud meant relocating wires, and that was a step too far. Now it’s not secure or safe.
Kevin points out what a lot of homeowners don’t realize: a room that was “recently renovated” can actually cost more in a major project than a room left original. An untouched dining room with plaster walls, original baseboard proud of the plaster, and not an outlet every thirty inches tells you the wall buildup hasn’t been messed with. But in the kitchen, those three ceiling layers mean triple the disposal weight, triple the dust, and a higher chance that hidden wiring sins will need fixing. It’s the same lesson we saw in Needham, where peeling back later work unearthed more problems than the original 19th-century construction ever did.
With the dumpster delivered—Kevin gets a lesson on the tilt-and-slide controls from Scotty, who’s been running the same truck for twenty years and known Zack for almost that long—the crew can start stripping this room down to the framing. The method, Zack hints, is more strategic than it looks, something he’ll explain as demo really gets going.
The Yard and Lessons from Past Projects
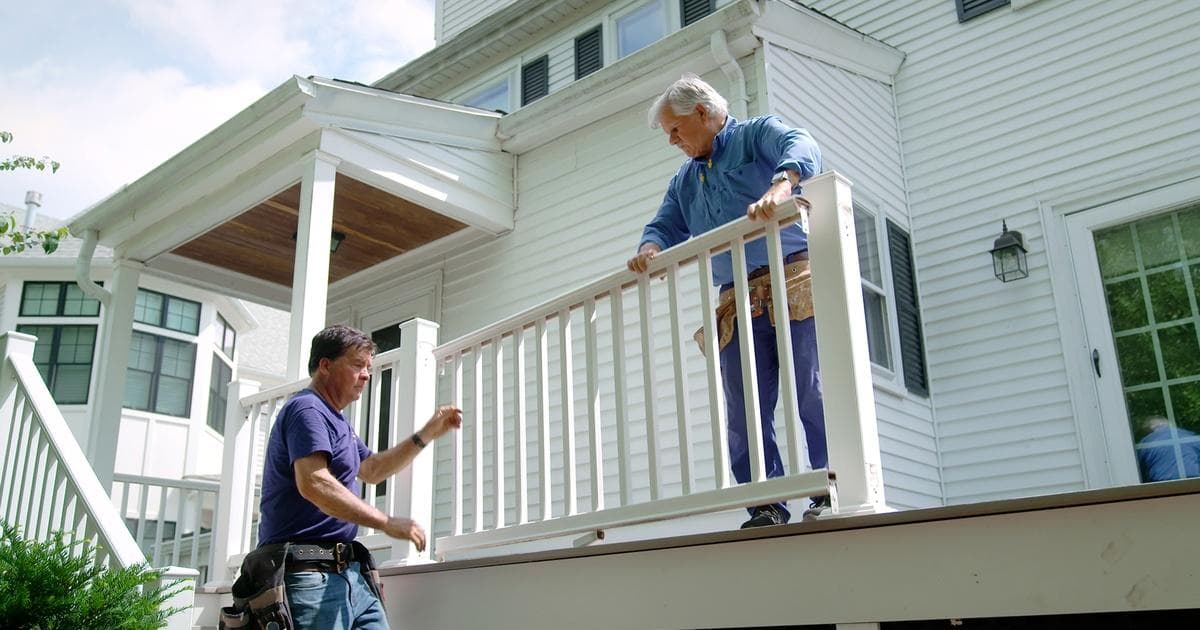
Out back, Jenn Nawada works through the vocabulary of needs versus wants. The rotting deck is a need: it’s the main entry from the yard and a fall hazard. The garage gets a facelift rather than a relocation—moving it would free up green space and let the yard flow from the house, but it’s structurally sound and money is finite. The garden shed stays. The chicken coop, berry bushes, and fruiting trees are wants, parked on the wish list until the homeowners see how far the construction budget stretches.
While the team familiarizes themselves with the site, Kevin and Zack take a ride to two earlier Dettmore projects in Glen Ridge and Ridgewood. Neither visit is a victory lap; they’re after the kind of lessons only a few years of living produce. In Glen Ridge, the multi-generational addition worked beautifully—except the homeowners got stung by a 20–25% increase in electricity rates since the renovation wrapped, turning a heat-pump system they’d budgeted for into an ongoing conversation about utility cost projections. “Understand the load and maybe have more conversations up front about what the impact of the overall utility cost is,” Zack says now. Good advice, and not something you often hear on a show that normally celebrates new equipment.
In Ridgewood, the problem was zoning. The addition had continuous exterior insulation—a high-performance box tacked onto an old house with traditional cavity insulation. The addition would hold its temperature so well the thermostat inside it would shut off while the original house was still losing heat fast through its unimproved envelope. Result: the addition sat at a comfortable 70 degrees while the rest of the house drifted to 64. Zack’s team had to return and commission the system multiple times to get the balance right. The takeaway: when you build a super-insulated addition, it needs its own zone. The thermal boundary between new and old doesn’t equalize automatically; it fights itself.
DIY Confidence Scale
This premiere is mostly a setup episode, but there’s still a clear difference between what a thoughtful owner can tackle and where the pros earn their hourly rate.
Approachable with caution: Marking out room layouts with tape (Harley used blue tape to plan the primary bath and it worked well), minor demolition of non-load-bearing elements if the general contractor and architect sign off (Ethan removed walls only after getting the nod, and he knew which ones were safe), and dumpster logistics—though Scotty deserves the credit. Things like pulling off paneling to see what’s behind it are manageable for a homeowner who understands electrical safety and lead-paint protocols.
Strictly for licensed trades: Steam boiler modifications (dangerous pressure vessels, require code knowledge and fire-safety measures), structural repairs (the wobbly header is a hazard and needs a carpenter who can reframe it properly to transfer load), knob-and-tube remediation (some of the circuits were still live and getting hot—that’s electrician territory, not a weekend warrior), deck demolition and rebuild (load-bearing, attachment to the house, footings—all permit-dependent), and the whole kitchen strip-out once hidden mechanicals are discovered. And if you hear the word “asbestos” at any point, stop and bring in a certified abatement crew.
In short: your role? Call Scotty and write the check.
Additional Resources
Next time: demo gets methodical with Zack, electrician Heath teams up with local sparky Matt to clear tangled junction boxes and the remaining knob-and-tube, and Kevin visits a Newark lumber yard to see how framing packages are stacked so they land in the order the crew needs them. That’s the kind of logistics that turns a chaotic jobsite into a predictable one.
Keep reading
Related episodes & guides