
This Old House S48 E4: Making Connections, Cast Iron in the Kitchen, and a Low-Pitched Roof
Making Connections, Season 48 Episode 4: a steel plate guards the wall-hung toilet tank, cast iron quiets the kitchen drain, and kickout flashing covers a low-pitched roof.
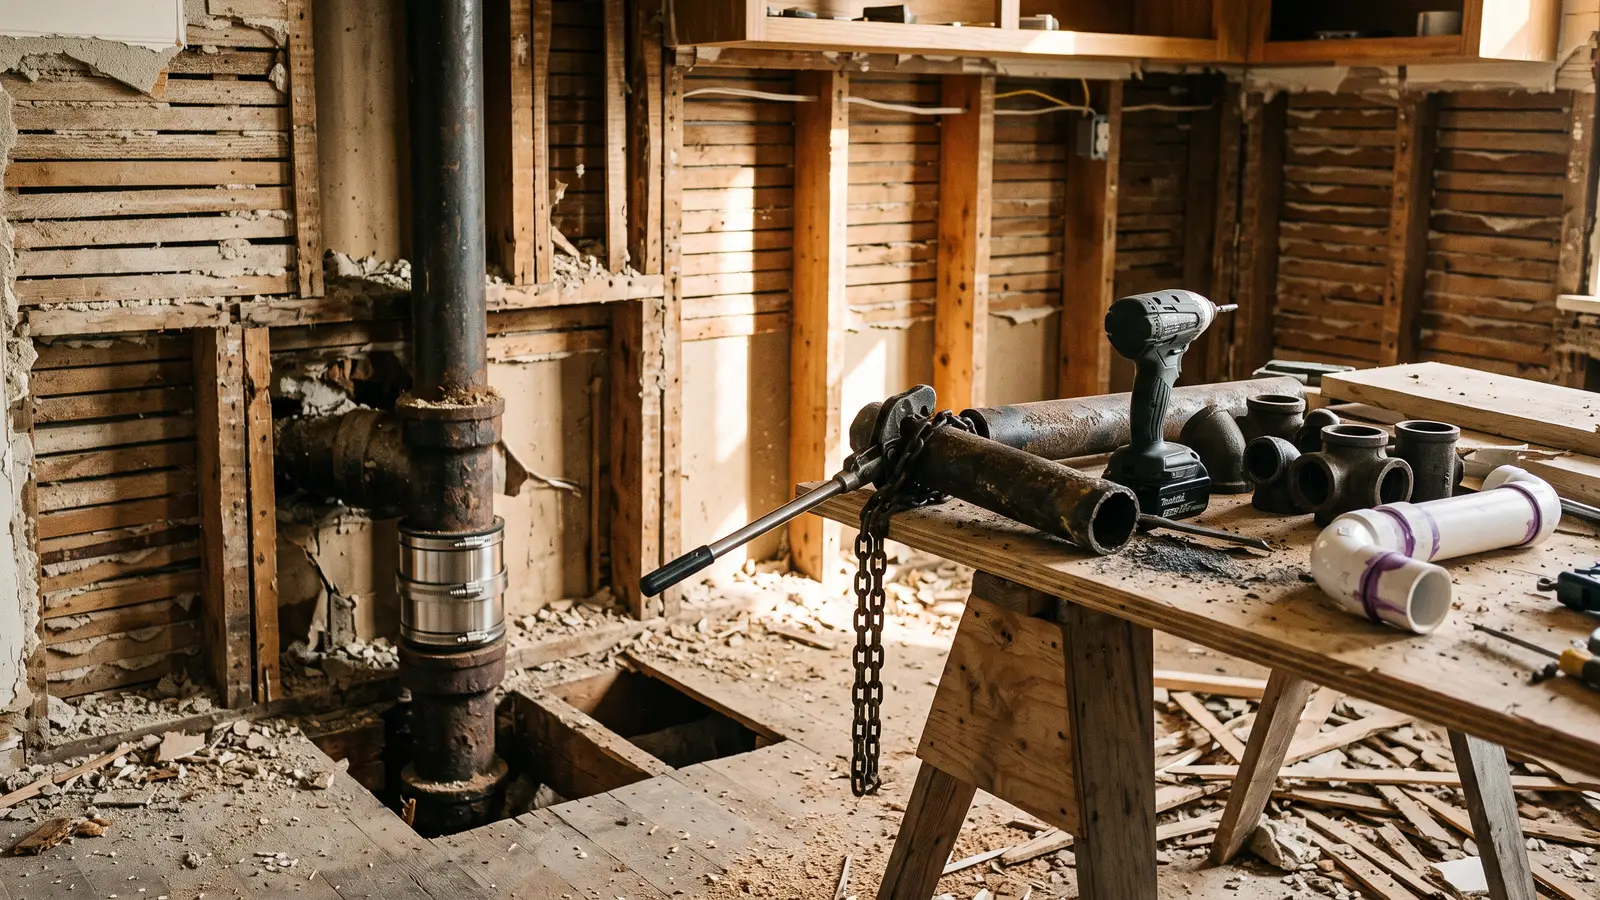
Season 48, Episode 4 of This Old House is called Making Connections, and Richard Trethewey gives the standard before anyone picks up a tool. Rough plumbing is underway, and the sign of good plumbing, he says, is that it isn't seen and it isn't heard. The hour is the Essex County Colonial in rough-in: supply lines kept out of a cold wall, a quiet drain through the kitchen, and a low-pitched roof Zack Dettmore will not cover in asphalt shingles.
The supply stays on the warm side of the wall
Richard opens a wall and finds a previous remodeler cut out structure. The cut gets his attention, and he says the crew is holding the building up at that spot. The holes tell him something the plumbing can use. This is an outside wall, and it had blown-in insulation. The new bathroom upstairs sits over the front entry, flanking the porch, so a line run in that wall would sit in the cold. The plumbers ran two full-size PEX lines to the bathroom on the inside, because the wall is outside.
In the new primary bath he shows where that supply landed. It came up from the basement to a shower, a toilet, and a lavatory. From one point over, the space below his feet is technically outside, so the water rises in the ceiling and feeds down, and up, to both bathrooms. The detour is so the lines never freeze.
The tank in the new powder room is last week's work. In Episode 3, Kordian Rak set a wall-hung toilet and moved the tank into the wall. This episode is what you do after that tank disappears.
A sheet of steel over a tank the next person will forget
Zack is carrying a sheet of steel, 24 by 24, which he prices at $70, and he is going to screw it over the concealed tank. His question to Kevin is the lesson: when trim carpentry starts, will anyone remember the tank is there? Kevin's answer is that even if this crew remembers, the next person will not. Zack calls the plate cheap insurance. Kevin's comparison is a popped tank and the repair. The plate is not a fitting. It is a reminder, installed while the wall is still open.
The back of the house is where the plan changes
Kevin's first-floor tour is a center stair, the original living room to the left, and the original dining room. The front of the house stays, with new materials. The back changes. The old kitchen becomes the new one, still in the old footprint. The deck door stays, and a new door from the driveway below opens into a mudroom where a powder room used to be. That powder room moved, which is why the wall-hung tank is here.
At the end of the second-floor hall, two bathrooms become one. The other is a laundry, a washer and dryer near the bedrooms, which Richard describes as putting the laundry where it is generated. Kordian built a framing bump for the washing-machine box and says they do not do this on every job. When the machine slides back, the hoses come up underneath, hide in the bump, and an access panel covers them. Richard's line is that everything disappears. Cold water and a little PVC are still left to connect. The fitting they show is an expansion connection: expand the sleeve, then stick it on the fitting. Richard calls it a standard PVC joint, with purple primer so you can see it was primed, and the bottom of the trap finishes it. The dryer vent already goes straight outside. The gas line to that box is not run yet.
Cast iron only where someone will hear the drain
The remaining bath is a reuse that stopped at the pipe. They want the tile, the plumbing fixtures, a new toilet, and the sink. The old plumbing could not be saved. Kordian says it was 100 years old and in really bad shape, so the rough waste and water are new. The stack drops through the kitchen and the family room. Richard calls that the heart of the house, the place everybody will be.
PVC is the standard, he says: easy to glue, and it lasts forever. This one run is cast iron, and Kordian says the reason is sound. He has two samples, equally full of the same amount of water. The first sloshes with the sound Richard recognizes as the complaint. On the second, the caption track goes quiet, and Richard calls it a compelling prop. The quiet sample is the cast iron. It costs about three times the PVC, so they use it only here. Where noise does not matter, they stay with PVC.
On the bench: cast-iron fittings, mechanical couplings, and an impact driver. Richard calls the coupling a fast connection and a durable one. The cutter is a chain with sharp blades; enough pressure snaps the pipe in a clean cut. After the cast iron runs through the kitchen, the crew transitions back to PVC in the basement and ties into the main drain. The quiet pipe is a short run through the rooms where people sit, not a new material for the whole house.
A low-pitched roof, and the flashing that aims at the gutter
Over the family room, the original roof pitched in a direction that caused chronic water problems. The architect designed a new roof to shed water away from the house. Zack details the flashing with the roofer, Jose. The first piece is drip edge, aluminum bent on a sheet-metal brake, so water does not run back along the face of the fascia. It leaves the flashing and drops into the gutter. Zack sets it on the fascia, flush with the roof, held just off the fascia. Sheathing above, gutter below, fascia behind.
The piece he calls the hero is kickout flashing, where the sloped roof ends and meets vertical siding. Jose bends flat aluminum into an L, then adds a fold so the L has a jog that throws water off the siding and into the gutter. Without that jog, Zack shows, the flashing ends and the water lands on the wall. The example on screen has deteriorated and rotted for lack of a kickout. With the new piece, that water goes into the gutter. A roof membrane can be intact and still feed a wall if the metal at the siding stops short.
They are not using asphalt shingles. Zack says the roof is too low-pitched for the crew to be comfortable with them. He never states the pitch, so this recap will not invent one. The covering is two peel-and-stick sheets. The base sheet is the primary waterproofing membrane and the adhesion layer. The top sheet has mineral granules, which he describes as the moisture and UV protection.
Branch Brook Park, four miles from the job
Jenn Nawada goes to Branch Brook Park in Newark, 4 miles from the house. She calls it the country's highest concentration of cherry blossoms, ahead of the Tidal Basin: 5,300 trees, 18 varieties, including Yoshino. Kate, deputy director of the Essex County Parks and Recreation Department, walks the timing. The Yoshino overhead is past peak and leafing out. The park runs about 10 days after the Tidal Basin, Kate says, on latitude, and about 10 days after the National Park Service prediction. A weeping Higan is losing color and may drop petals by day's end. The Kwanzan, a double blossom that opened in the last 24 hours, is what Jenn calls the grand finale. Mixed varieties stretch the bloom to three weeks. Winter does not set the date. Rain, wind, or extreme temperatures during those weeks can.
The cherries were not in the original design. Kate says Branch Brook is the first county park in the country, by the Olmsted Brothers, and a Newark family donated 2,000 trees in 1927. By the early 2000s fewer than 600 remained. The trees live 70 to 80 years. Volunteers replanted them and still maintain the beds five days a week. Her rule: take pictures, leave the petals. Taking them home opens the trees to disease.
Three bath fans, and a motor that lives in the attic
Plumbing rough is done, so Zack moves to electric. He calls the bath fan the hardest piece to coordinate, because an HVAC contractor, a carpenter, and the electrician all meet at it. His account of the requirement is a window or a fan. They are not relying on a window. He says that is what the code asks for and does not cite a section, so this recap will not add one.
In the primary bath the intake sits just outside the shower. Some manufacturers, he says, do not allow a fan in a wet location. The water closet gets a second suction point. Three rooms get three fans. The downstairs powder room gets a ceiling box, vented outside, with adjustable CFM. A light in the middle of that grille works and, Zack says, does not look great. If they color-drench the ceiling, black or dark green are his examples, they can recess the housing in a metal box taped into the plasterboard and paint a cover to match, leaving a slot for the air. That is an option, not a color already chosen. The guest bathroom is not being gutted, and it has no fan and no ceiling light, so it gets a combined unit: bulb in the center, air drawn around it and out the side, motor, housing, and trim together.
The primary bath gets an inline fan, motor in the duct instead of the ceiling. Intake, exhaust out a sidewall vent, and a Y to two registers, one at the toilet and one in front of the shower. It is quiet because it is far from your ear, and Zack says you still need access to the motor. Two intakes do not, in his telling, require more CFM. The inline fan is about 60 CFM more powerful than the other unit because the shower will be used often, twice a day at least.
Matt lays out the centers. Zack sets the first housing high so an extension ring can drop it to the finished ceiling. An elbow marks the hole, a 90 readies the duct for the mechanical contractor, and they test-fit the grille. The water-closet housing goes nearer the door so it stays hidden. Ceiling joists fight every one of these. The inline motor goes in the third-floor attic, which Matt also calls a crawl space.
Matt's switch choices are a single-pull, a timer from 5 minutes to 60, or a humidity sensor. He wants the timer: off before it runs all afternoon, still on after the shower. Zack's cost example is a 150 CFM fan, not a rating he reads off this unit. At that rate, he says, a fan can move 250,000 cubic feet in about 24 hours, four times the air in the house. Matt calls that a lot of conditioned air leaving. The five minutes in Zack's sentence is the example of a timer that shuts itself off. The range Matt gave is 5 to 60.
The chart still says a week or two
Kevin finds Zack at the Gantt chart again. Last week the job was a week or two behind, with padding in the schedule. It is still a week or two behind. Roofing can come off the list. The plumber, Zack agrees with Richard, is just about done. Rough electric is the gate before inspections, and all three electricians are working upstairs. The status check is a shout for Matt. Episode 3 had the job about a week and a half behind. The gap did not close. One trade is off the board.
DIY Confidence Scale
2 out of 10. Cast-iron drainage, a gas line to a dryer, PEX rough-in, a low-slope membrane roof, and a wired bath fan are trade work, and the gas and electrical pieces are the ones you hire. The useful leftovers are questions. Where a roof dies into a wall, ask for the kickout, and look at what the last flashing did to the siding. If a bath fan can run all day, ask for a timer, because the air it dumps is air you paid to condition. If a toilet tank will live inside a wall, cover it before the plasterboard goes up. Zack's ventilation rule, as he states it, is a window or a fan. A bathroom with neither is a question for the inspector, not a guess from this hour.
Additional Resources
The previous hour laid out the tile with a story pole, sistered the cut beam, and hung the toilet this plate now guards: Season 48, Episode 3. The preview at the end of this episode points at a full-scale sewer model, creaky stairs, and why finishes ordered late cost time. Those are promises, not work this recap can describe. The episodes already up are on the Season 48 episode guide.
The weekly recap
Get each new recap the day it's posted.
Get each new This Old House and Ask This Old House recap by email, the day it's posted. No spam, unsubscribe anytime.
From the captions
Spotted on the job
Tools, materials, and techniques the episode actually showed or discussed. Names stay generic unless the episode said a brand. A name links to an Amazon search only when it is something a person could buy.
As an Amazon Associate, This Old Recap earns from qualifying purchases.
Material
DIY-friendly
sheet of steel
Zack screws a sheet of steel over the wall-hung toilet tank so later trim work does not hit it.
Material
Pro-only
PEX
Two full-size PEX lines were run inside, not in the outside wall, up to the bathroom over the front entry.
Material
Pro-only
cast iron
Cast iron was used for the drain through the kitchen and family room so the waste line stays quiet.
Material
Pro-only
PVC
PVC remains the drain pipe where noise does not matter, including the basement connection to the main drain.
Tool
Pro-only
cast-iron cutter
A chain cutter with blades snaps the cast-iron pipe in a clean cut.
Material
Pro-only
kickout flashing
Jose bends aluminum kickout flashing where the sloped roof meets the vertical siding.
Material
Pro-only
drip edge
Drip-edge flashing is bent on a brake and held just off the fascia so water drops into the gutter.
Product
Pro-only
inline fan
The primary bath uses an inline fan, with the motor set in the third-floor attic.
Keep reading
Related recaps
Also from the Essex County Colonial
This Old House · S48 E2
This Old House S48 E2: Essex County Demo Day, Knob-and-Tube Wiring, and Lumber That Arrives in Order
Also from the Essex County Colonial
This Old House · S48 E1
This Old House S48 E1: An 1893 Dutch Colonial, a Buried Stained-Glass Window, and the Sins of Previous Renovations
Also about Plumbing
This Old House · S47 E2
This Old House S47 E2: Why the Mountains Flooded and the Slow, Muddy Work of Starting Over

Also about Plumbing
Ask This Old House · S23 E21